
Loading the page



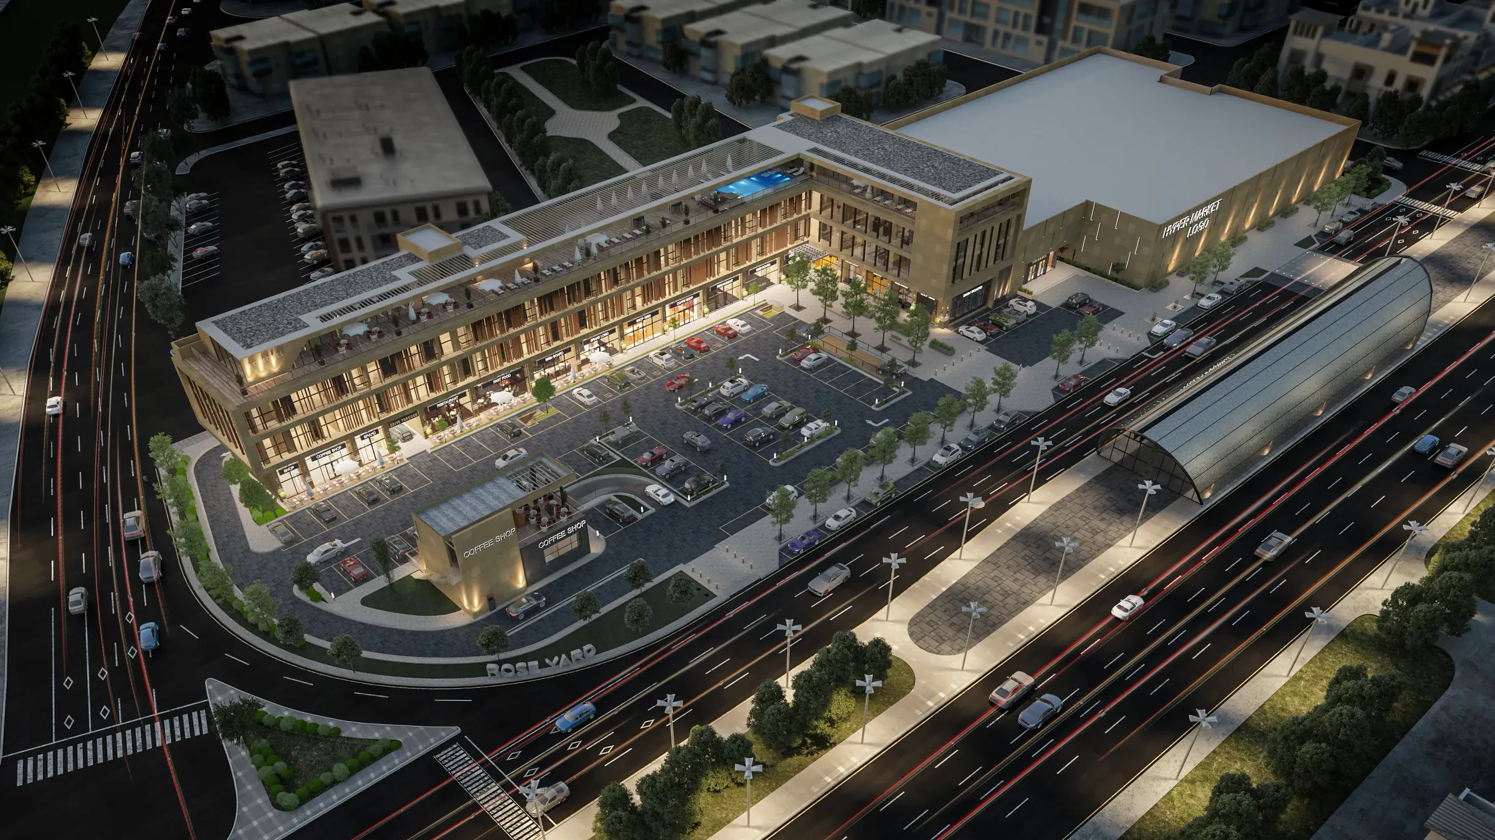
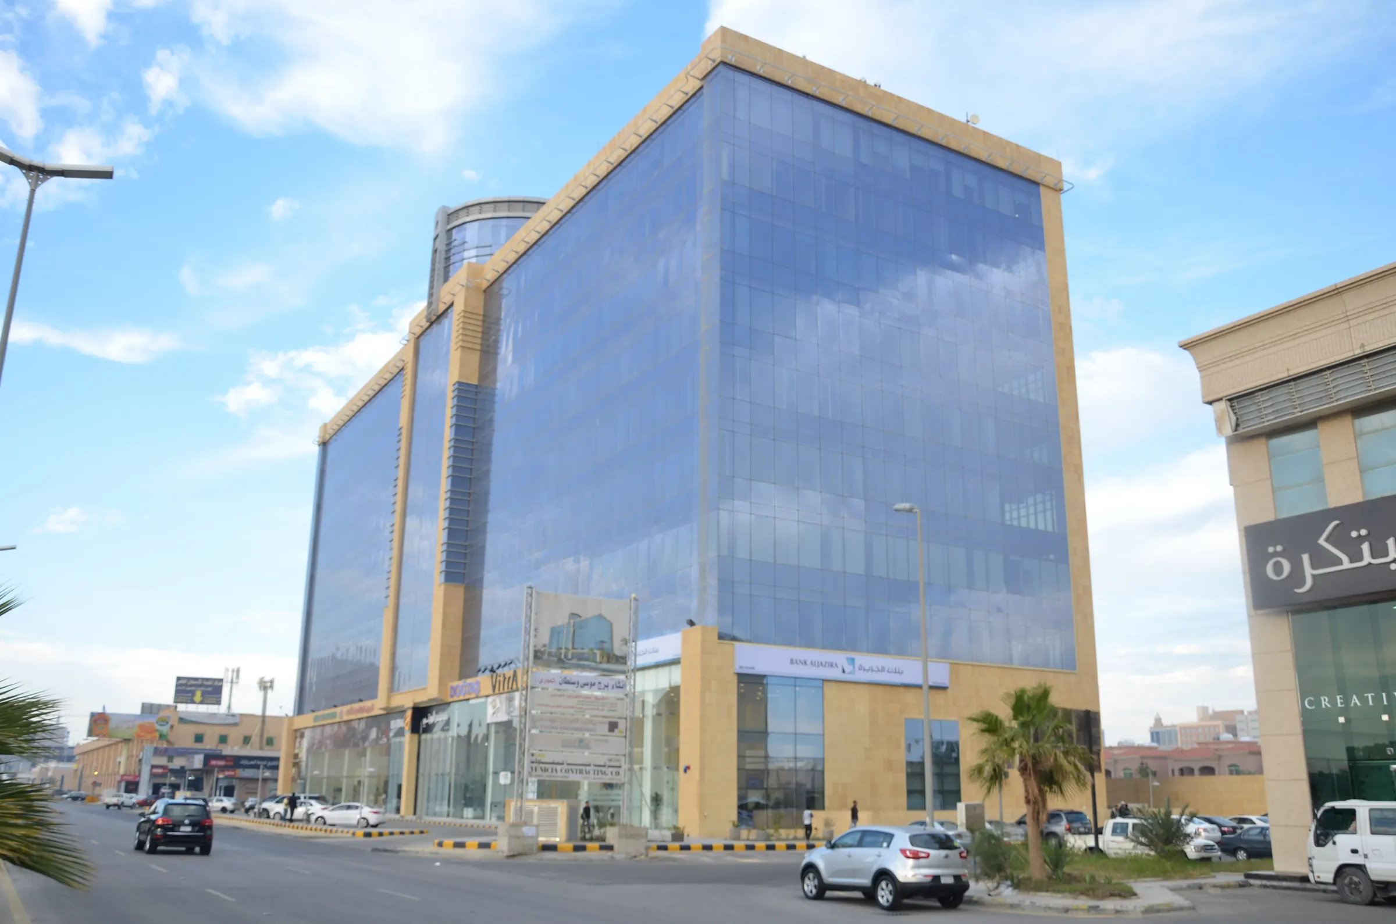
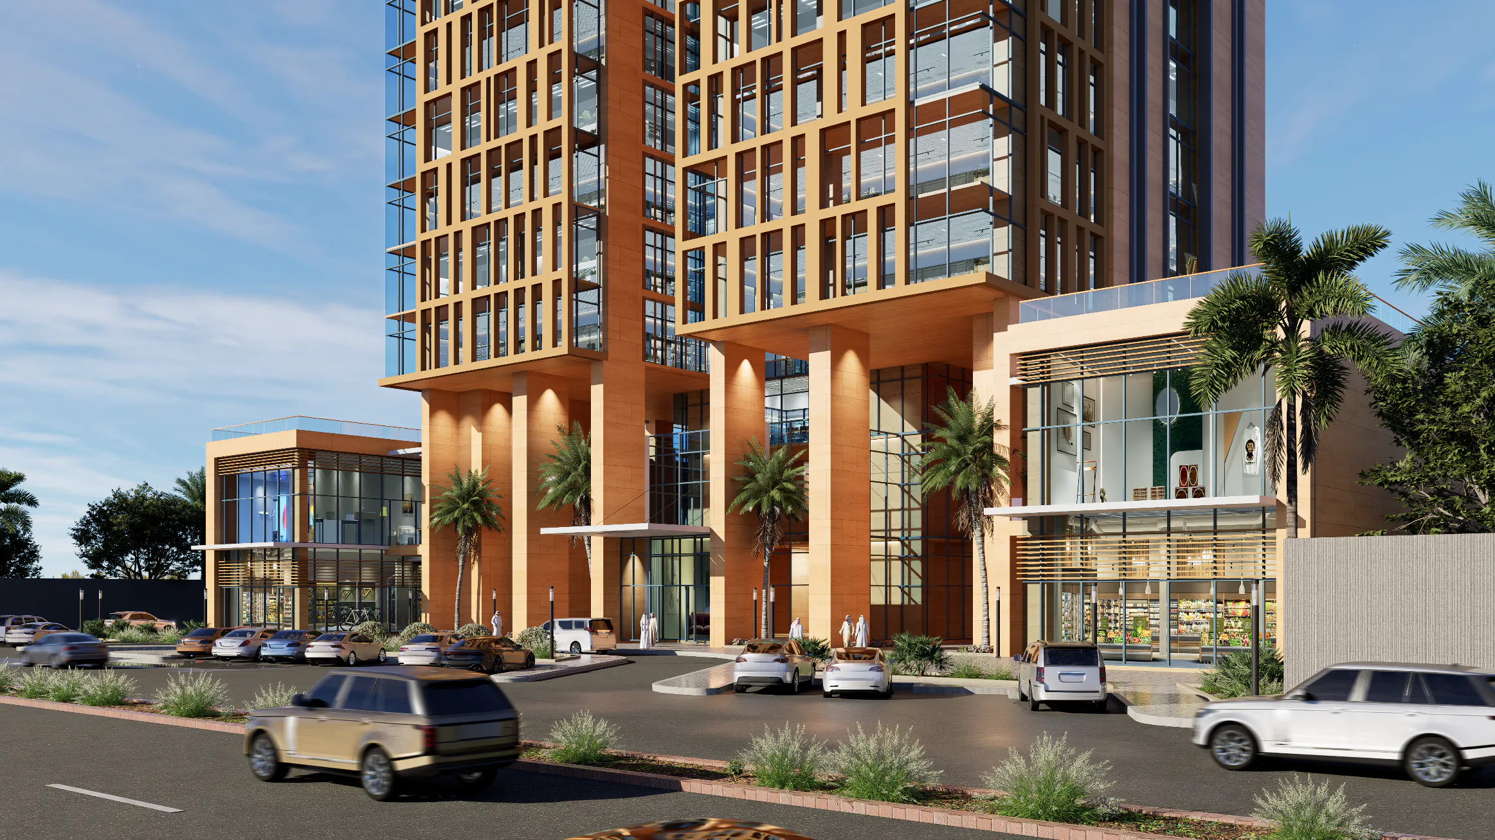
A hotel and shops brought together on one podium in Al Bandariyah, Al Khobar.
Enquire about this projectInside Podium Tower
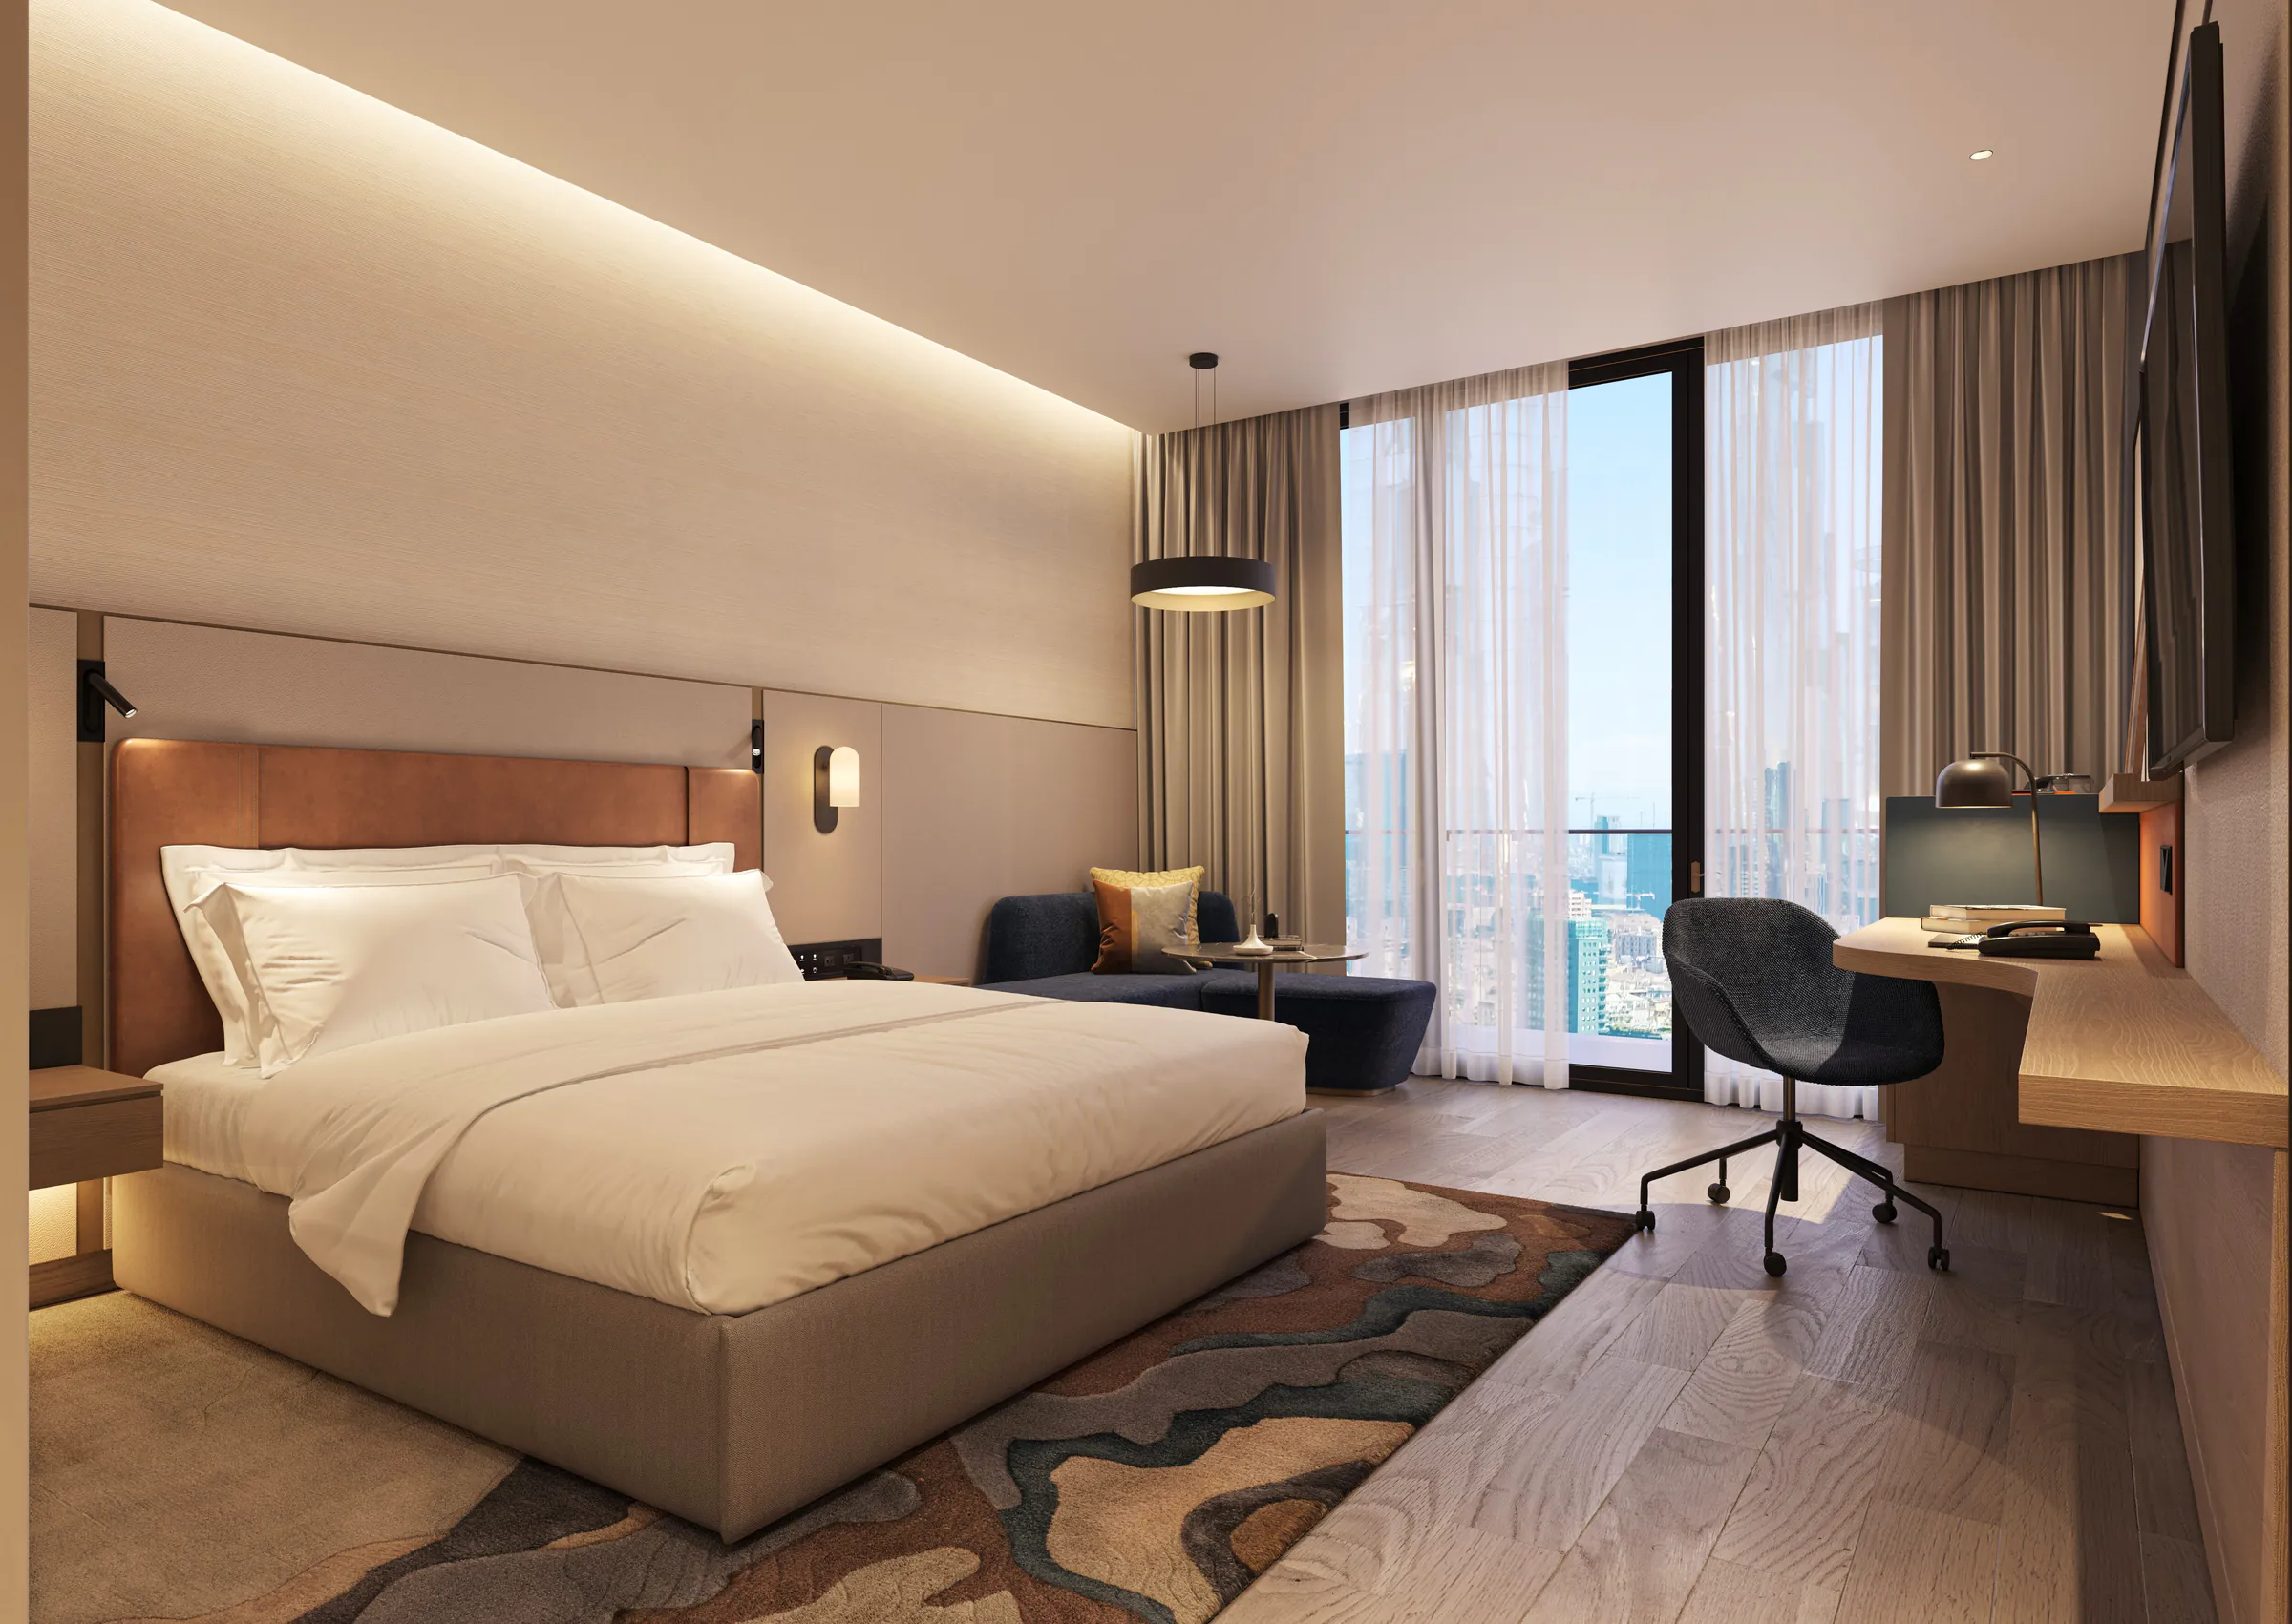
Architectural visualisation — motion generated digitally
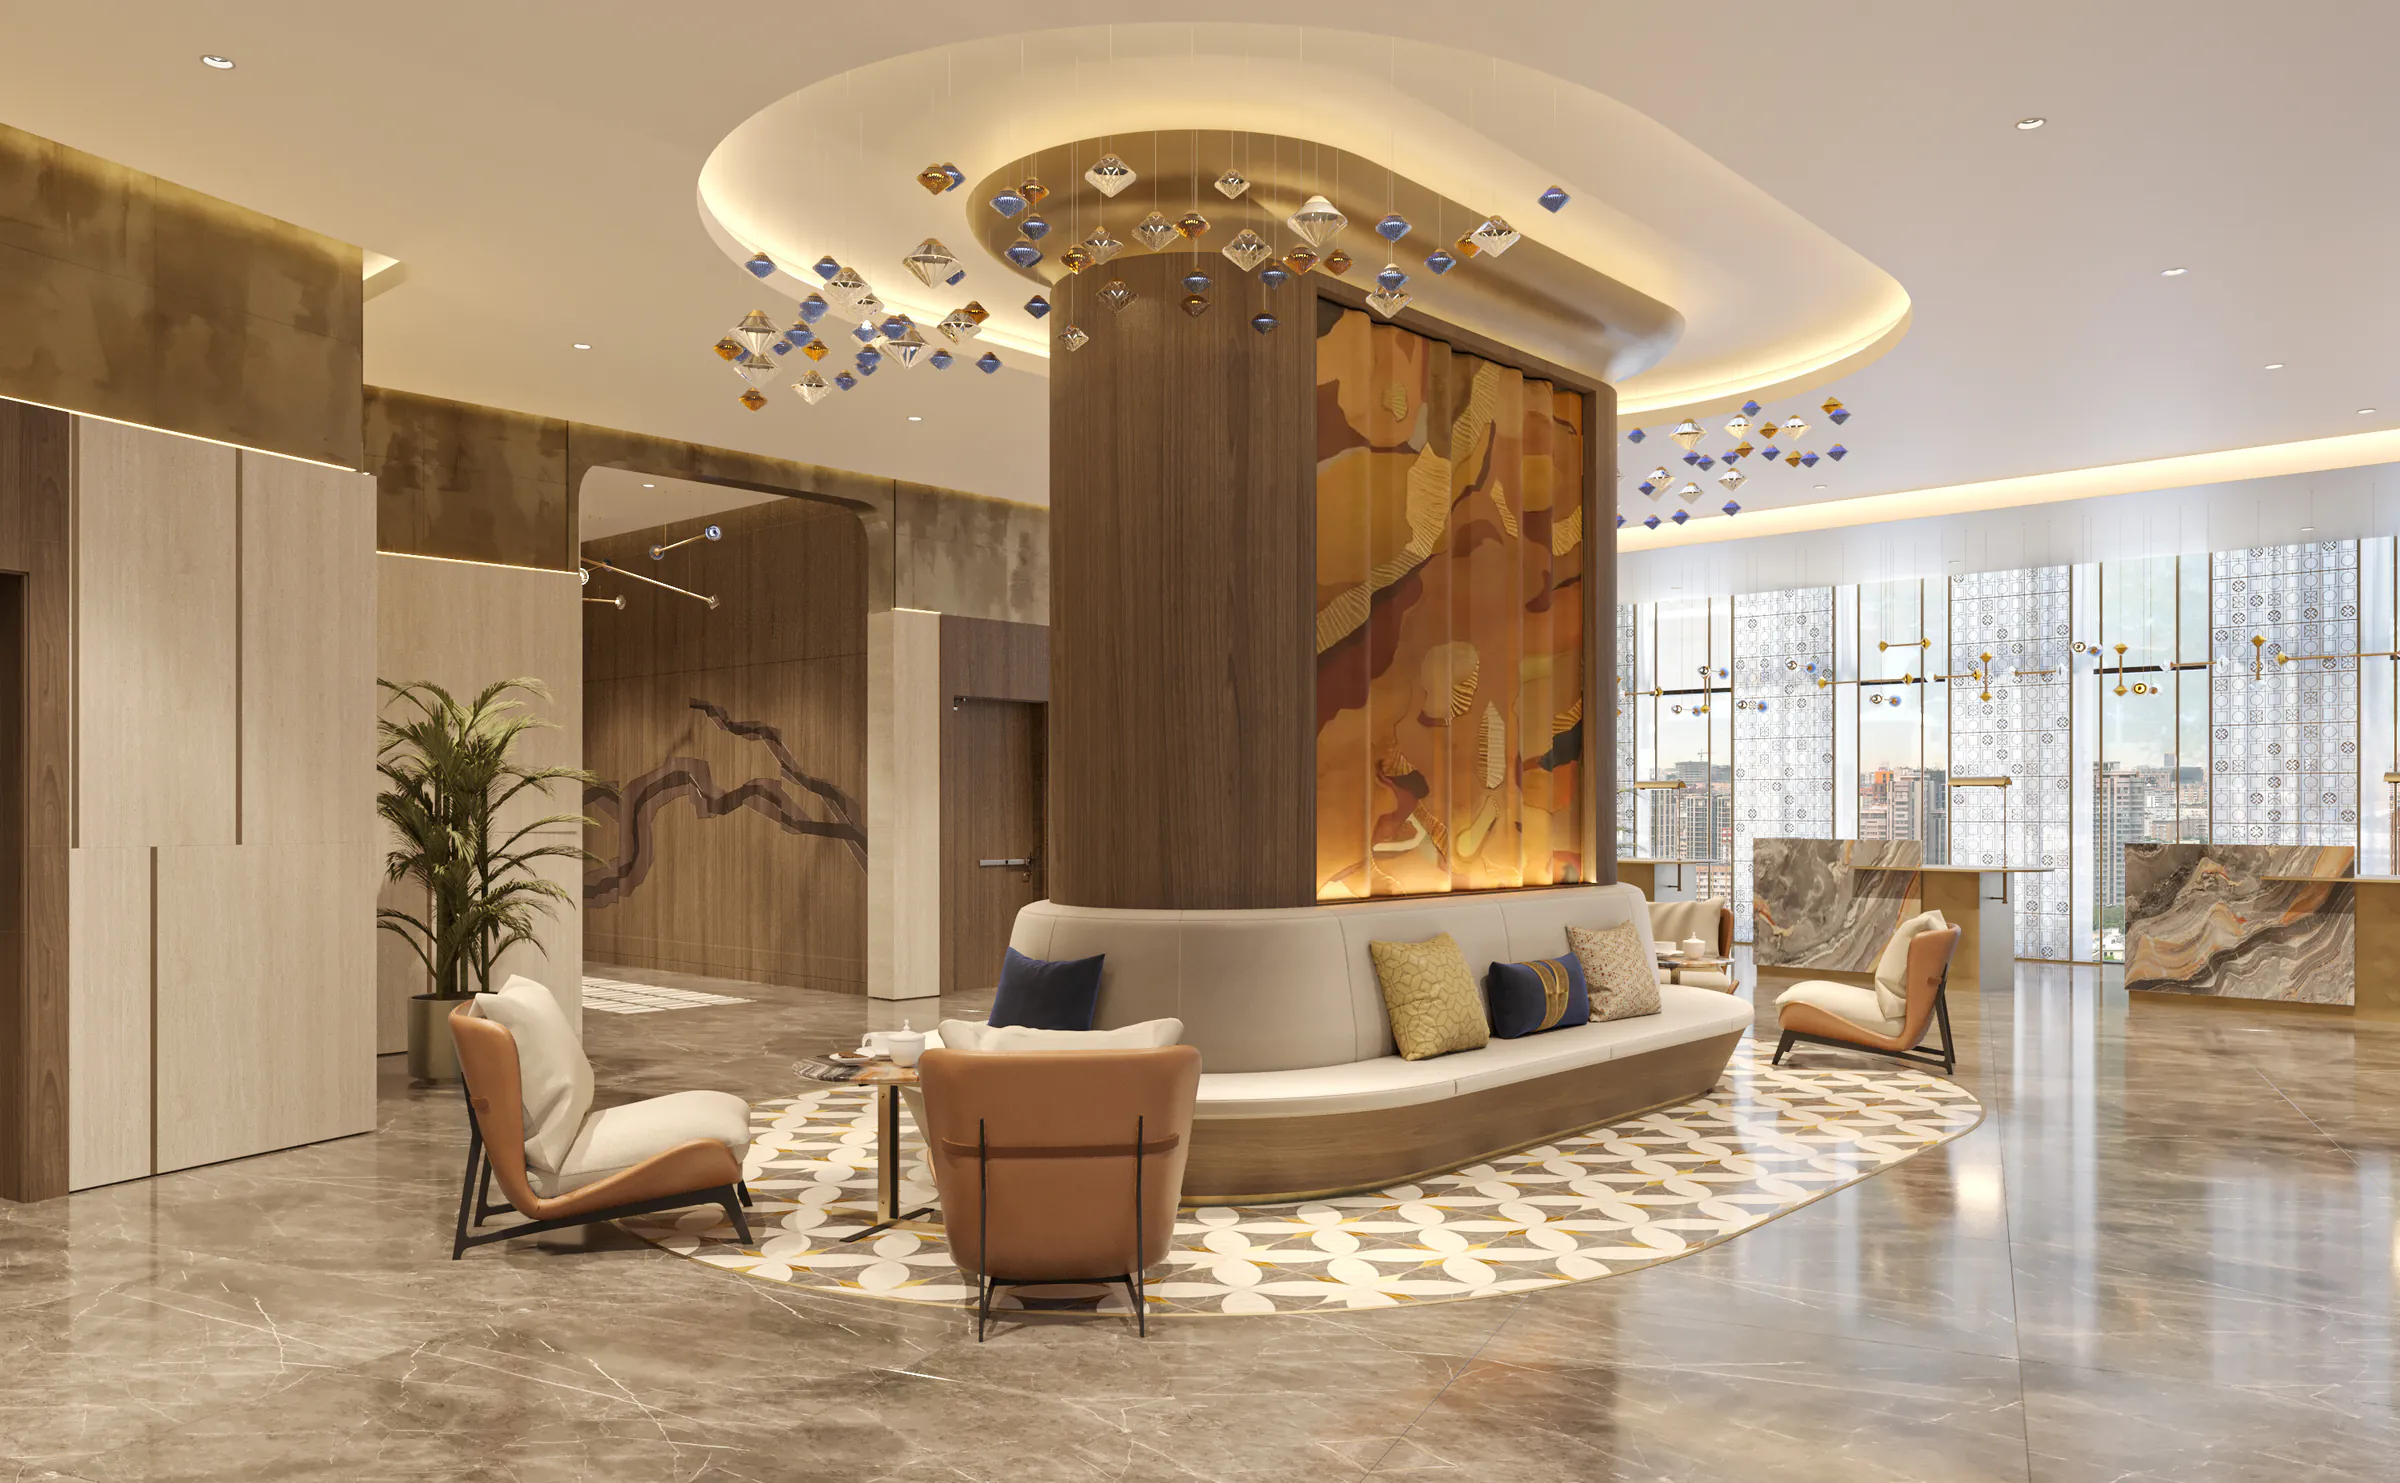
Now showing: Lobby, 01 of 04
Distances are approximate and in a straight line, not travel time.
© OpenStreetMap contributors

Programme
A podium of basement, ground and mezzanine levels holds the parking, services and shops. The hotel rises above it.
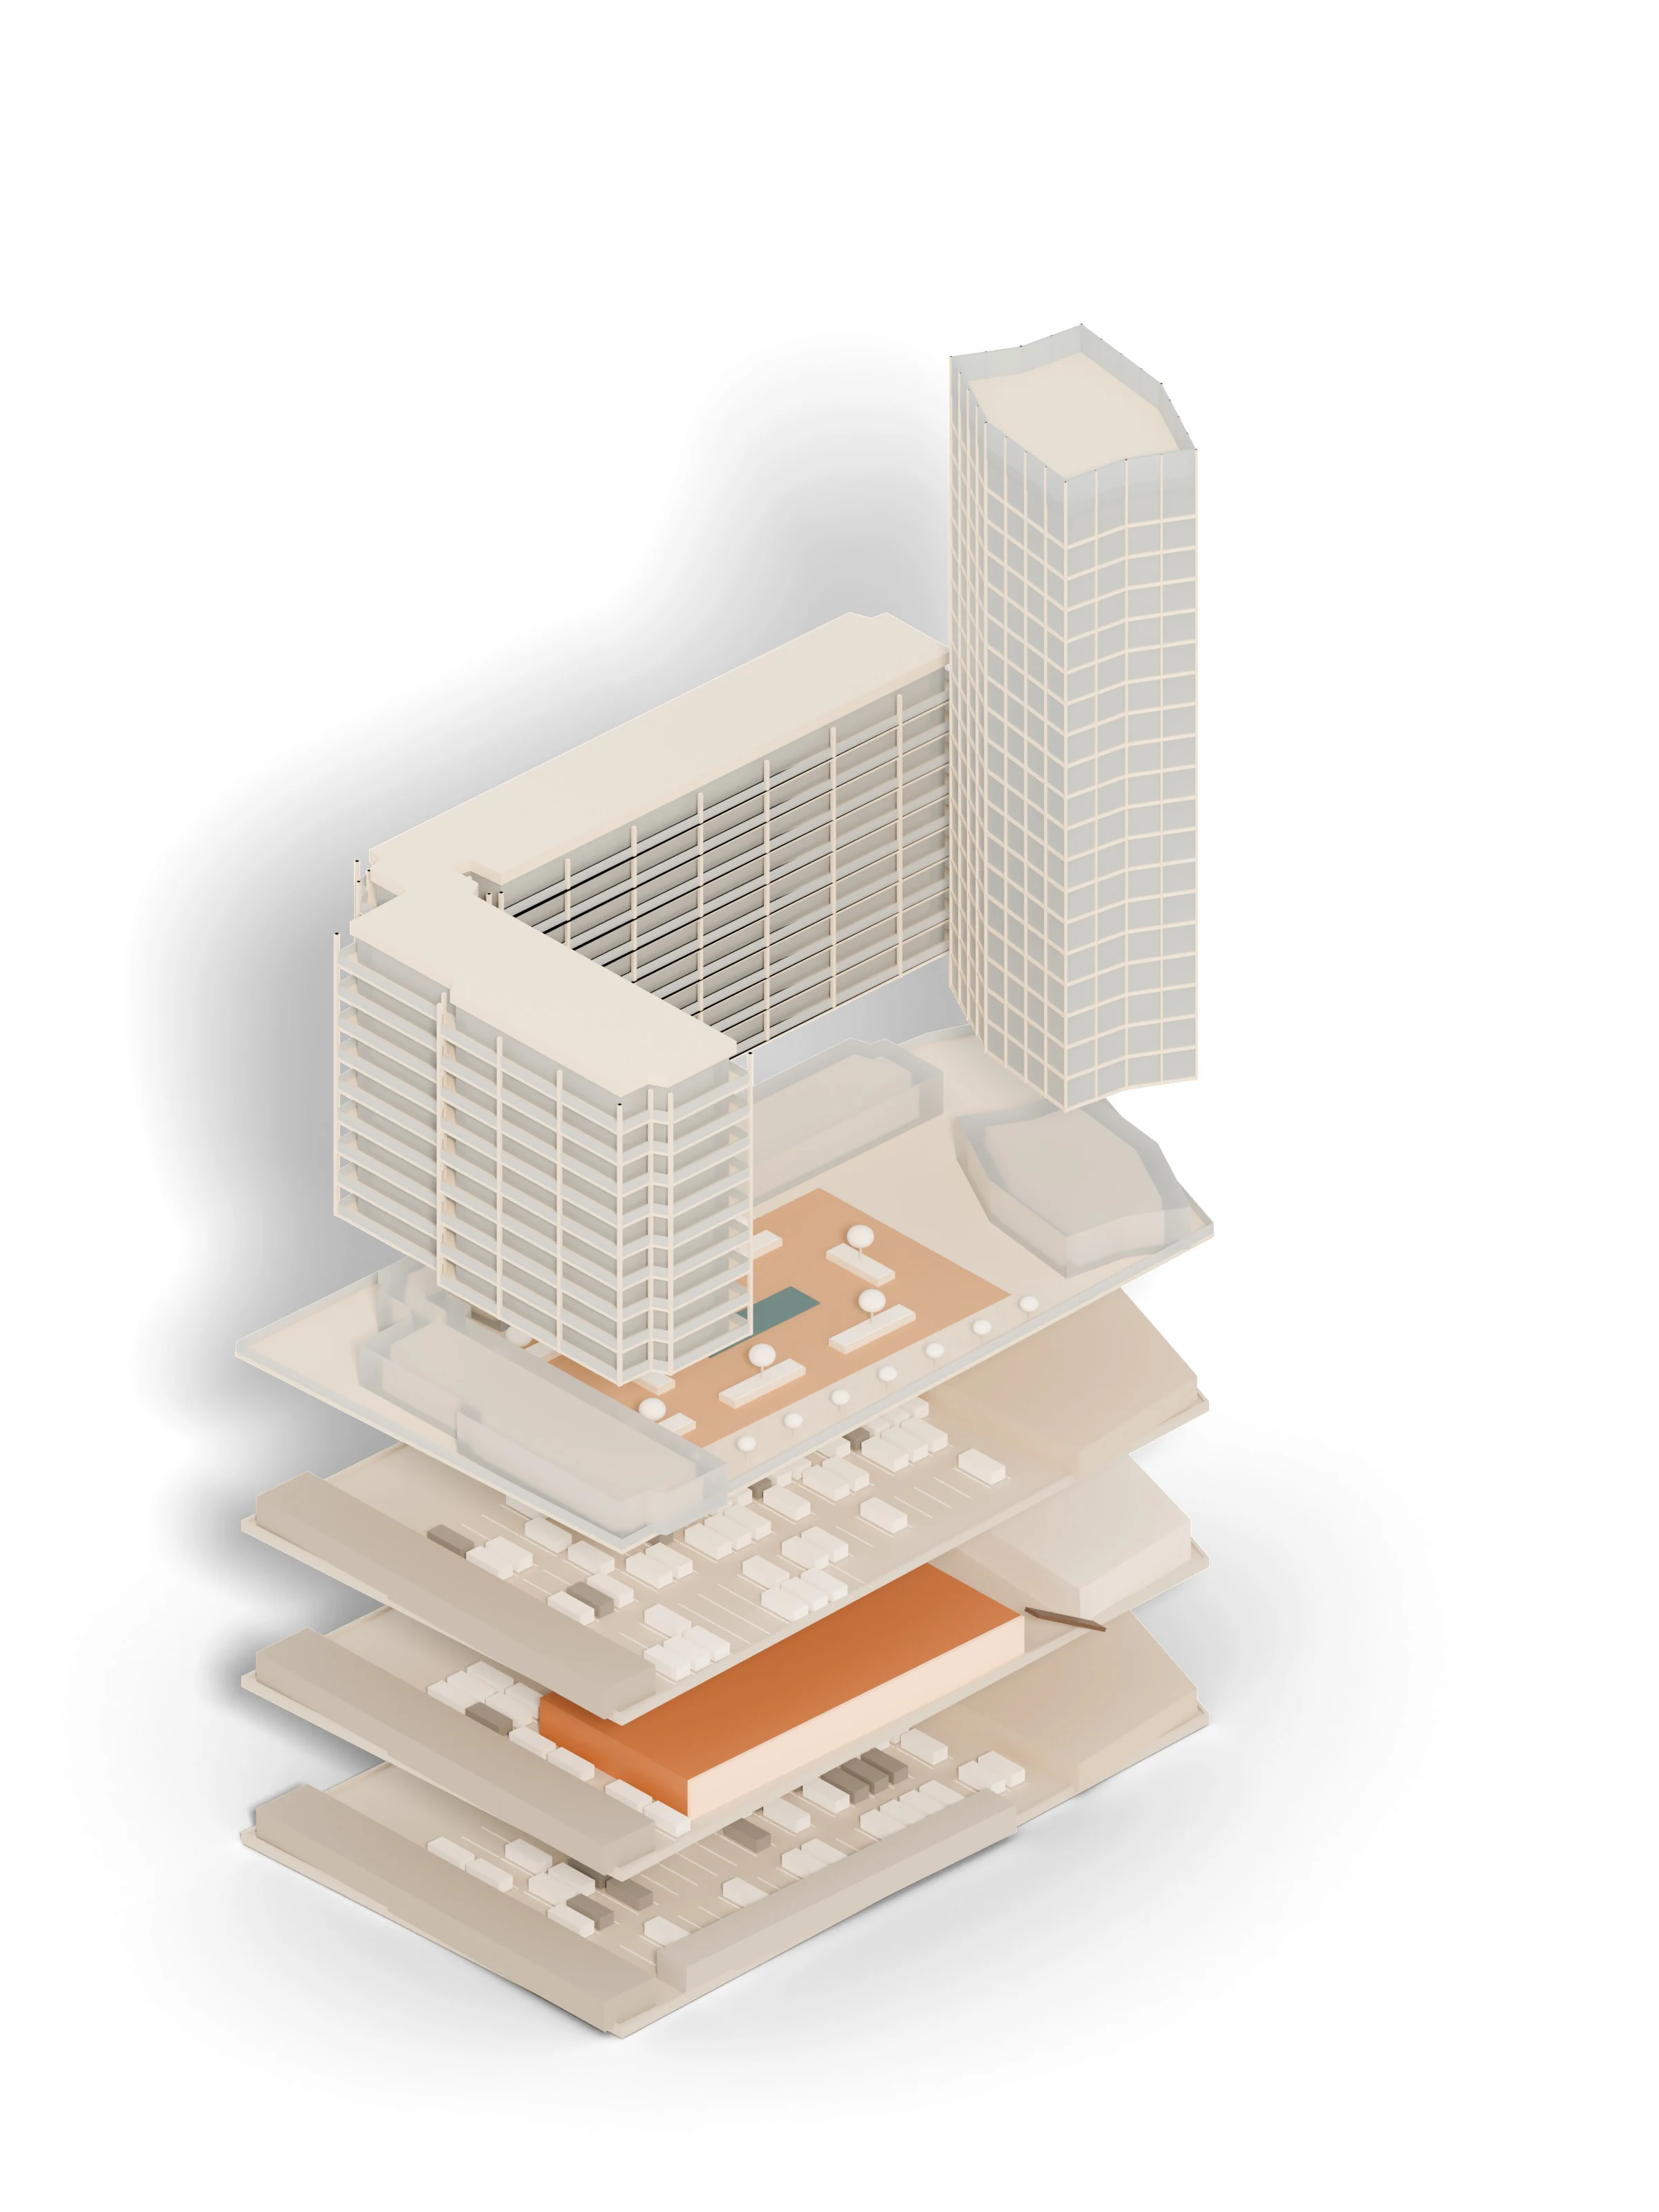
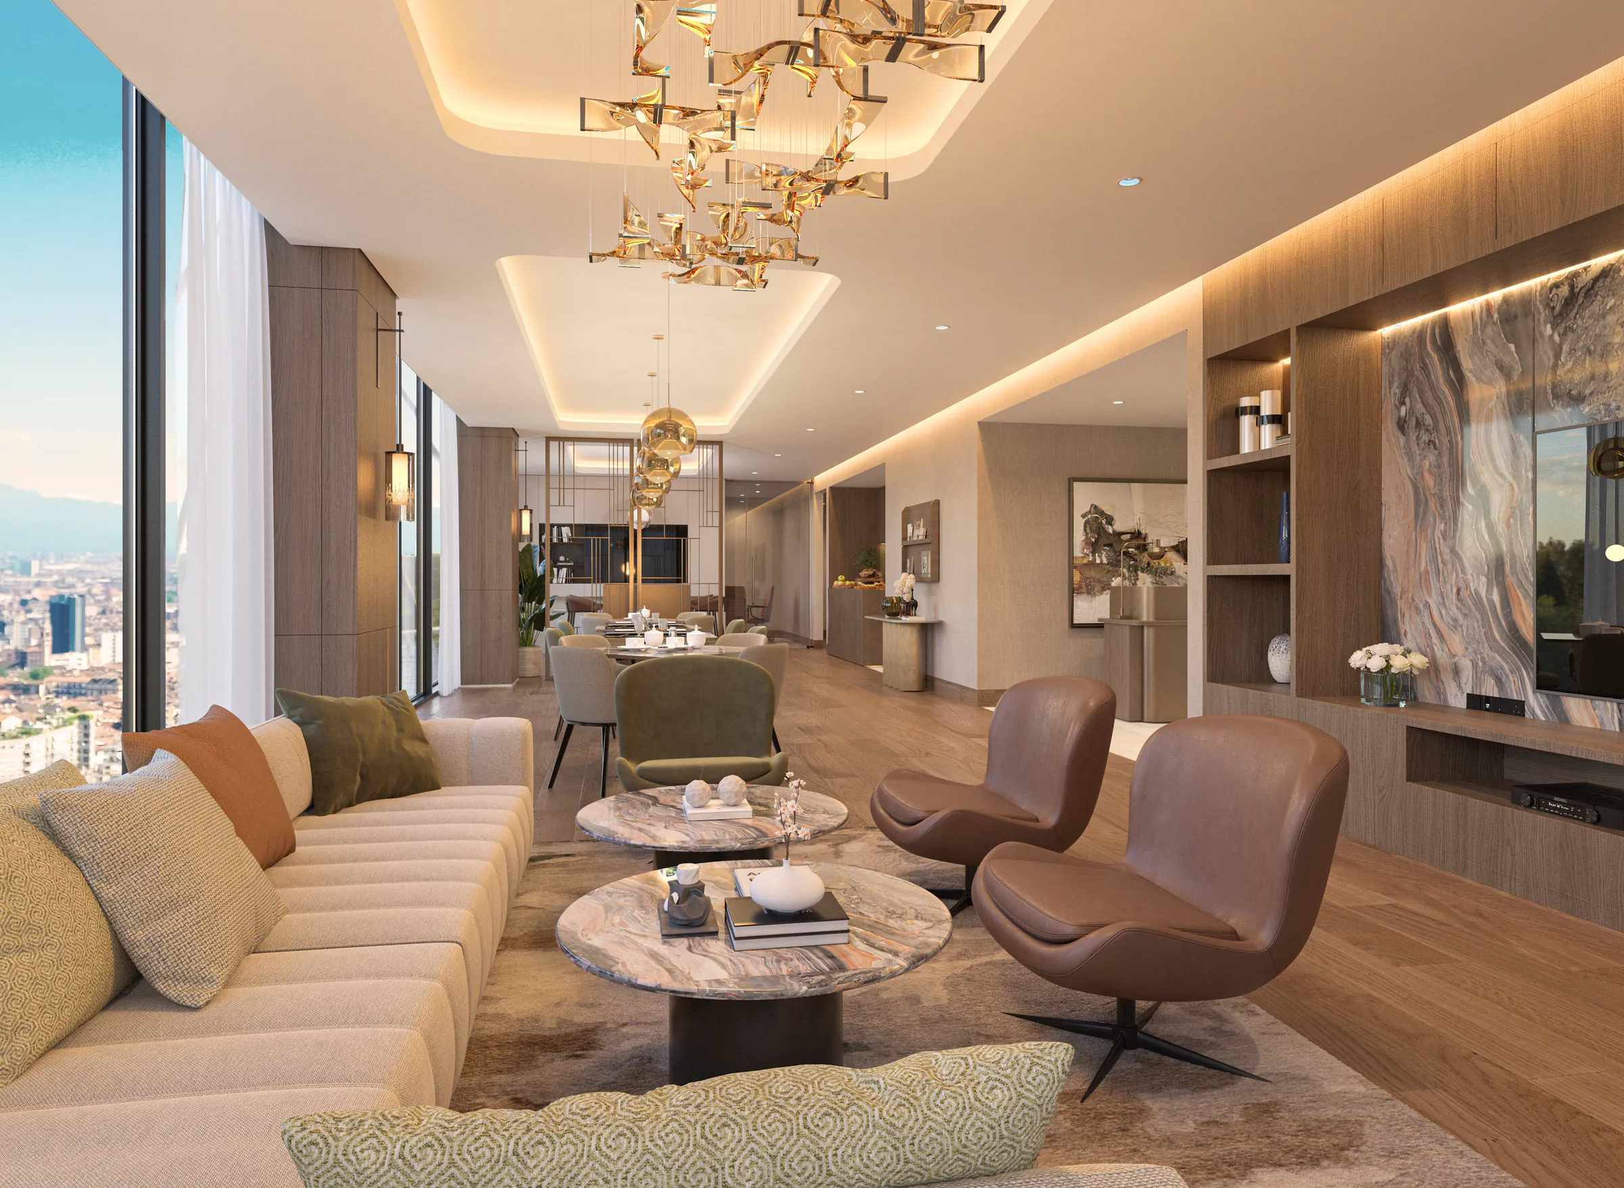
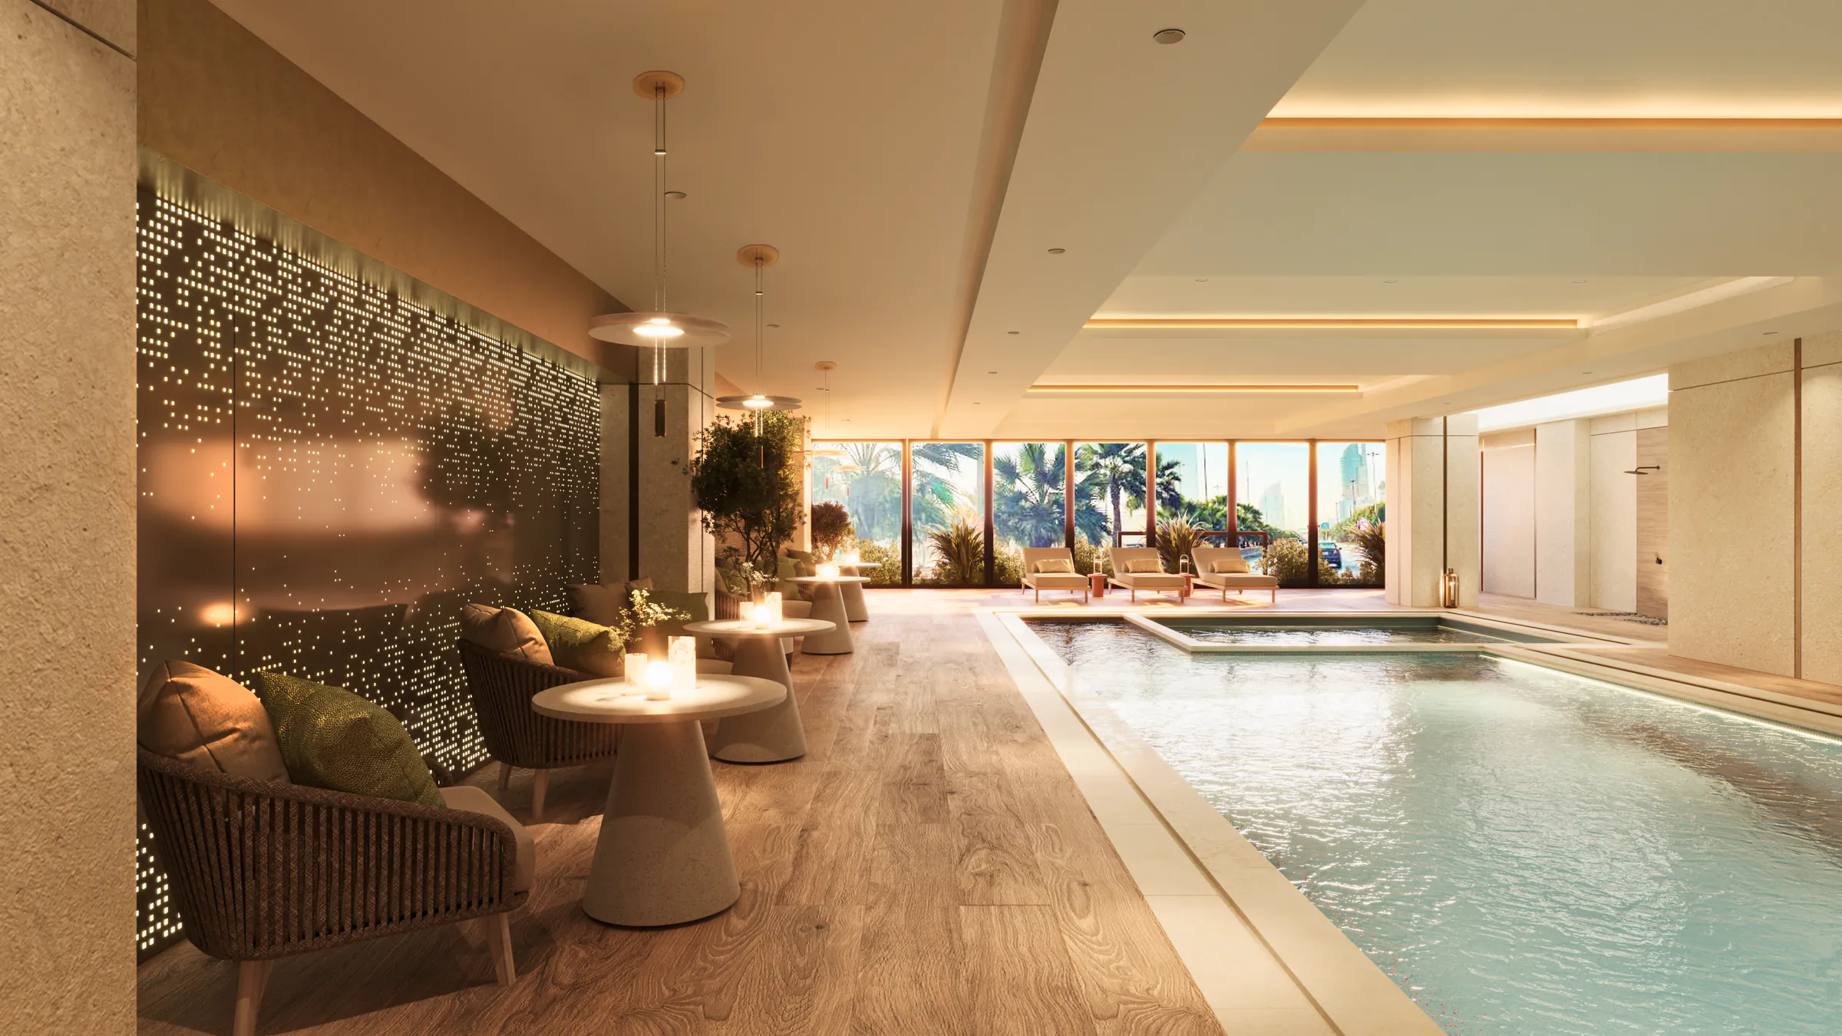
The hotel’s design includes an arrival lobby, all-day dining, a meeting room and studio workspace, an executive lounge, an indoor pool and a royal suite.
19 floors · 128 rooms
6,812m²
Floors 1–9 · 113 rooms
11,475m²
Basement, ground and mezzanine · parking, services and 32 retail units
Ground-floor showrooms face the street beneath a continuous fascia. The roof is an open, landscaped deck framed by the balconies of the main building, where the hotel’s public areas meet.
13,175m²
Total built-up area
241 hotel rooms
31,462m²
Project perspective
Project perspective
Project perspective
Project facts
Behind the project
The images shown are visualisations of the architectural and interior design.
Media creditProject media supplied by Mosa Al Mosa Group.
Status
Keep exploring