
Podium Tower
Also involving Tilad Construction
Mixed-use · Al KhobarUnder construction


A 43-floor mixed-use tower on King Fahad Road in Al Rahmaniyah, Riyadh.
Enquire about this projectExplore the tower
Architectural renders of the tower from every side. Drag, or use the left and right arrow keys, to turn it. The information is listed below.
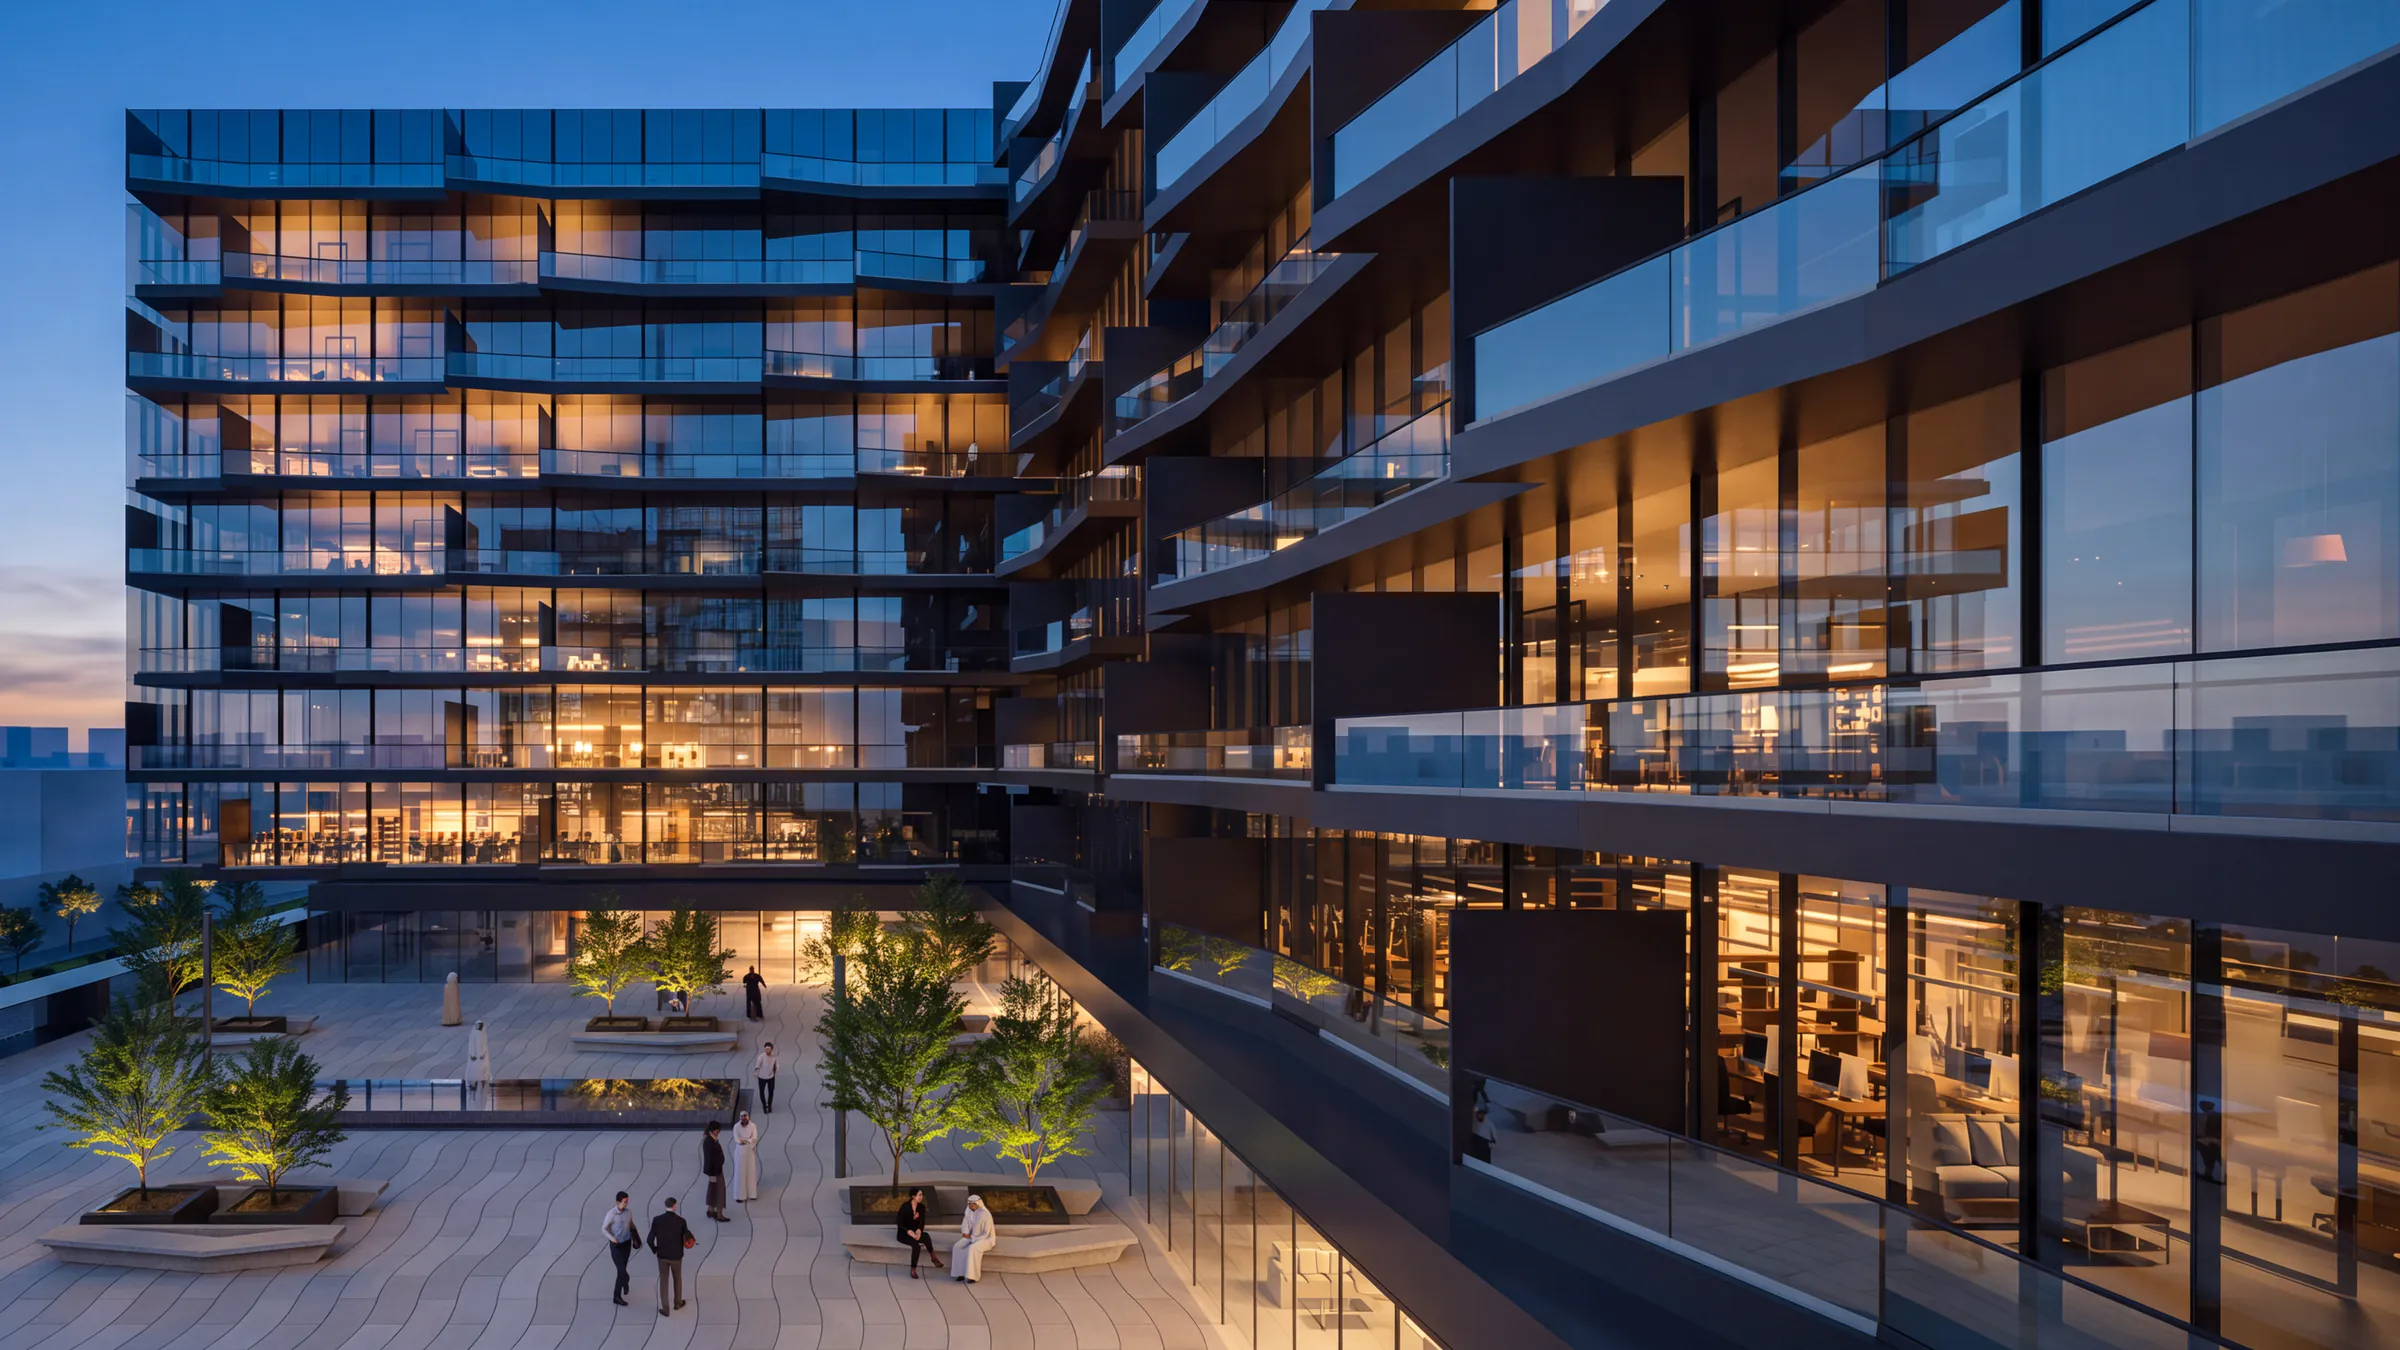
Forty-three floors above ground hold 195 units: shops at the base, then offices and apartments side by side in two wings, each with its own entrance and lifts, and penthouse floors at the top under a projecting roof.
Stone columns open the ground floor to the street, with the shops and the separate residential and office entrances, and a low-rise retail building on each side of the tower.
Seen from King Fahad Road, the left wing of the tower floors is residential, with its own lobby and lifts.
Seen from King Fahad Road, the right wing of the tower floors is offices, with its own lobby and lifts.
70 office units
Above the base, shops and restaurants are on the tower's open floors: the double-height voids between the stacked volumes, on both wings.
The top floors hold duplex apartments and three penthouses with private pools, with open terraces beneath a projecting roof; they are counted with the residential units.
Zone positions on the tower are illustrative.
Area measured from the architect’s visualisation model — approximate.
| Level | Left wing (residential) | Right wing (offices) |
|---|---|---|
| Ground level · about 1 m above ground (Irregular plate) | Base: shops and entrances: ≈ 2,889 m² | |
| Level 1 · about 4 m above ground (Irregular plate) | Base: shops and entrances: ≈ 289 m² | |
| Level 2 · about 7 m above ground (Irregular plate) | Base: shops and entrances: ≈ 1,600 m² | |
| Level 3 · about 13 m above ground (Irregular plate) | ≈ 770 m² | ≈ 773 m² |
| Level 4 · about 17 m above ground | ≈ 660 m² | ≈ 655 m² |
| Level 5 · about 21 m above ground | ≈ 651 m² | ≈ 581 m² |
| Level 6 · about 25 m above ground | ≈ 656 m² | ≈ 655 m² |
| Level 7 · about 30 m above ground | ≈ 628 m² | ≈ 560 m² |
| Level 8 · about 34 m above ground | ≈ 628 m² | ≈ 629 m² |
| Level 9 · about 38 m above ground | ≈ 628 m² | ≈ 629 m² |
| Level 10 · about 42 m above ground | ≈ 631 m² | ≈ 632 m² |
| Level 11 · about 46 m above ground | ≈ 661 m² | ≈ 663 m² |
| Level 12 · about 51 m above ground | ≈ 659 m² | ≈ 656 m² |
| Level 13 · about 55 m above ground (Irregular plate) | ≈ 184 m² | ≈ 629 m² |
| Level 14 · about 59 m above ground | ≈ 628 m² | ≈ 629 m² |
| Level 15 · about 63 m above ground | ≈ 708 m² | ≈ 709 m² |
| Level 16 · about 67 m above ground | ≈ 628 m² | ≈ 630 m² |
| Level 17 · about 72 m above ground (Irregular plate) | ≈ 655 m² | ≈ 212 m² |
| Level 18 · about 76 m above ground | ≈ 666 m² | ≈ 709 m² |
| Level 19 · about 80 m above ground | ≈ 708 m² | ≈ 706 m² |
| Level 20 · about 84 m above ground | ≈ 709 m² | ≈ 706 m² |
| Level 21 · about 88 m above ground | ≈ 711 m² | ≈ 711 m² |
| Level 22 · about 93 m above ground | ≈ 709 m² | ≈ 709 m² |
| Level 23 · about 97 m above ground | ≈ 709 m² | ≈ 708 m² |
| Level 24 · about 101 m above ground | ≈ 707 m² | ≈ 708 m² |
| Level 25 · about 105 m above ground | ≈ 707 m² | ≈ 708 m² |
| Level 26 · about 109 m above ground | ≈ 711 m² | ≈ 708 m² |
| Level 27 · about 114 m above ground | ≈ 264 m² | ≈ 706 m² |
| Level 28 · about 118 m above ground | ≈ 707 m² | ≈ 706 m² |
| Level 29 · about 122 m above ground | ≈ 625 m² | ≈ 624 m² |
| Level 30 · about 126 m above ground | ≈ 627 m² | ≈ 628 m² |
| Level 31 · about 130 m above ground (Irregular plate) | ≈ 667 m² | ≈ 264 m² |
| Level 32 · about 135 m above ground | ≈ 668 m² | ≈ 706 m² |
| Level 33 · about 139 m above ground | ≈ 627 m² | ≈ 625 m² |
| Level 34 · about 143 m above ground | ≈ 627 m² | ≈ 627 m² |
| Level 35 · about 147 m above ground (Irregular plate) | ≈ 174 m² | ≈ 628 m² |
| Level 36 · about 151 m above ground (Irregular plate) | ≈ 543 m² | ≈ 655 m² |
| Level 37 · about 156 m above ground (Irregular plate) | ≈ 467 m² | ≈ 697 m² |
| Level 38 · about 160 m above ground (Irregular plate) | Crown: penthouses: ≈ 665 m² | |
| Level 39 · about 169 m above ground (Irregular plate) | Crown: penthouses: ≈ 1,007 m² | |
| Level 40 · about 173 m above ground (Irregular plate) | Crown: penthouses: ≈ 738 m² | |
| Level 41 · about 178 m above ground (Irregular plate) | Crown: penthouses: ≈ 931 m² | |
Architectural visualisation of the proposed design
Walkthrough
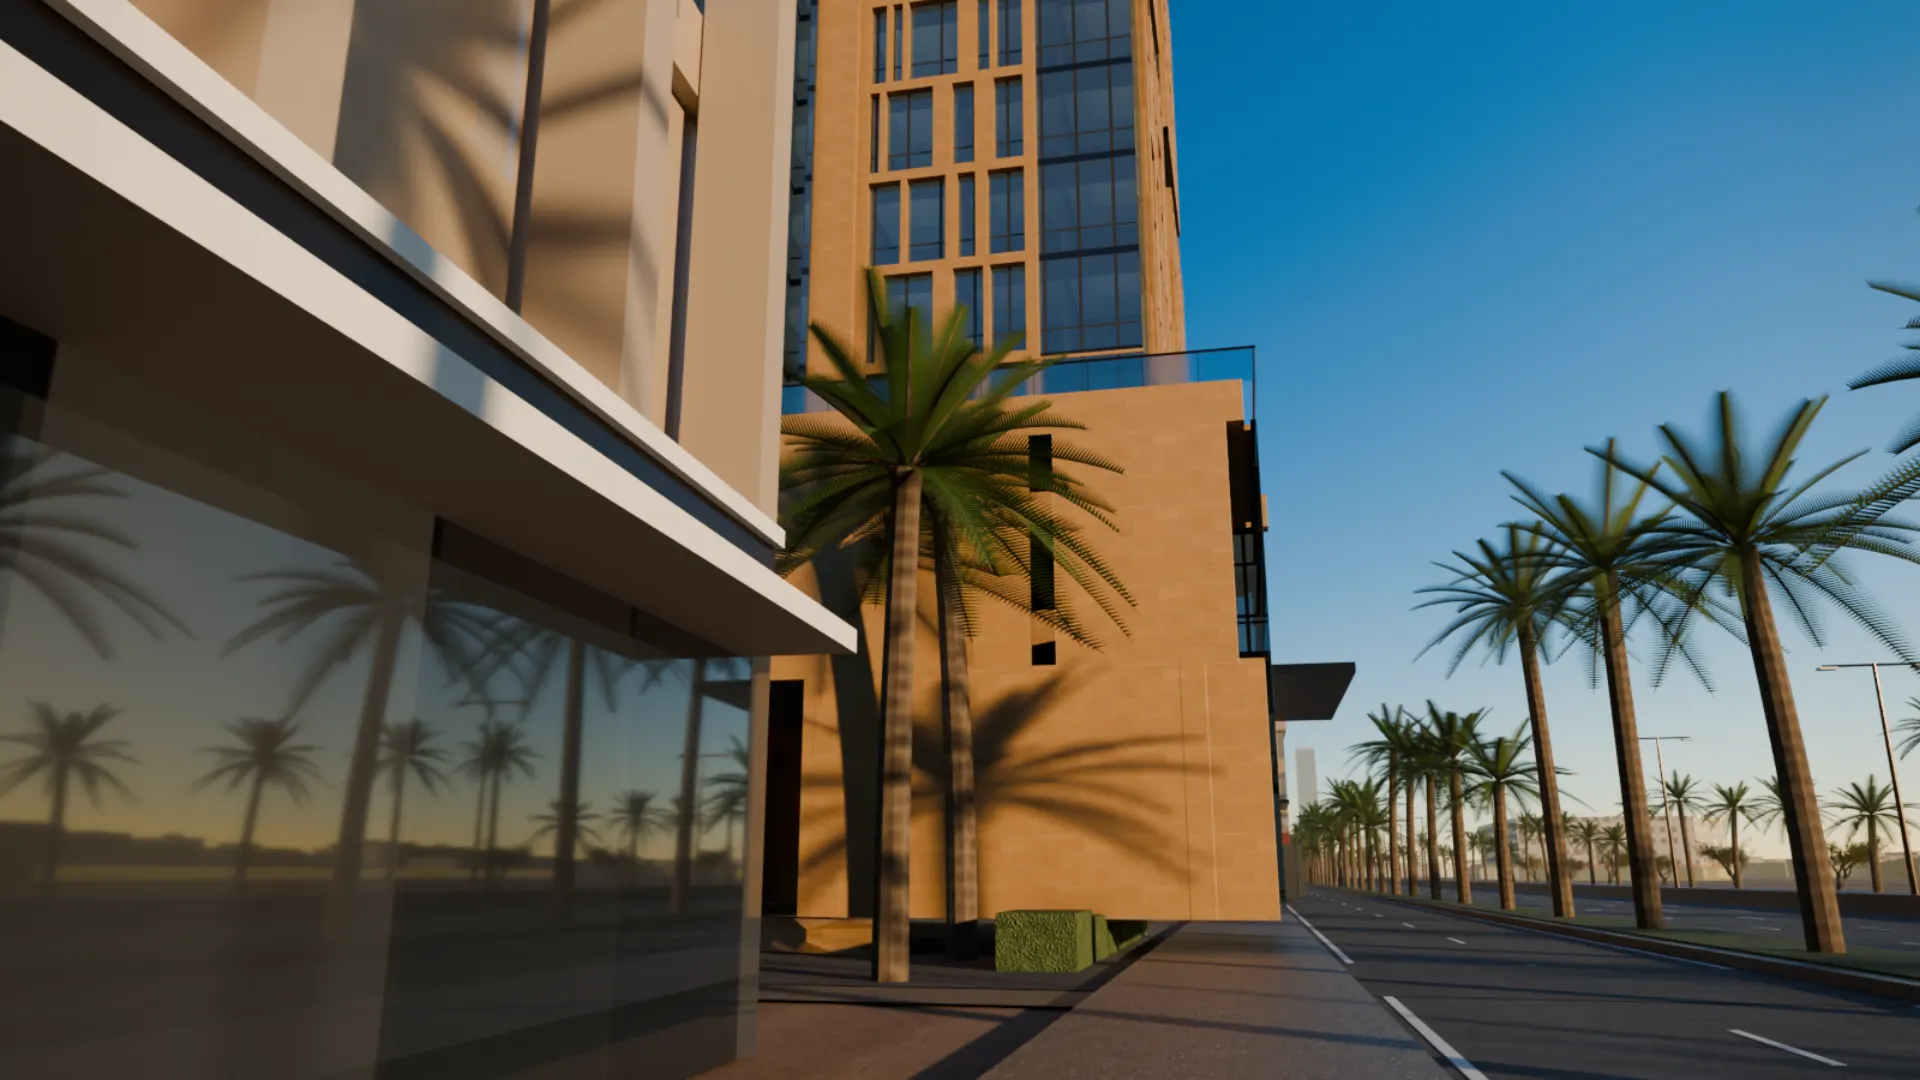
ArrivalFrom the pavement on King Fahad Road, the camera drifts toward the street front of the tower in low evening sun.
Architectural visualisation of the proposed design — motion generated digitally
Inside the tower
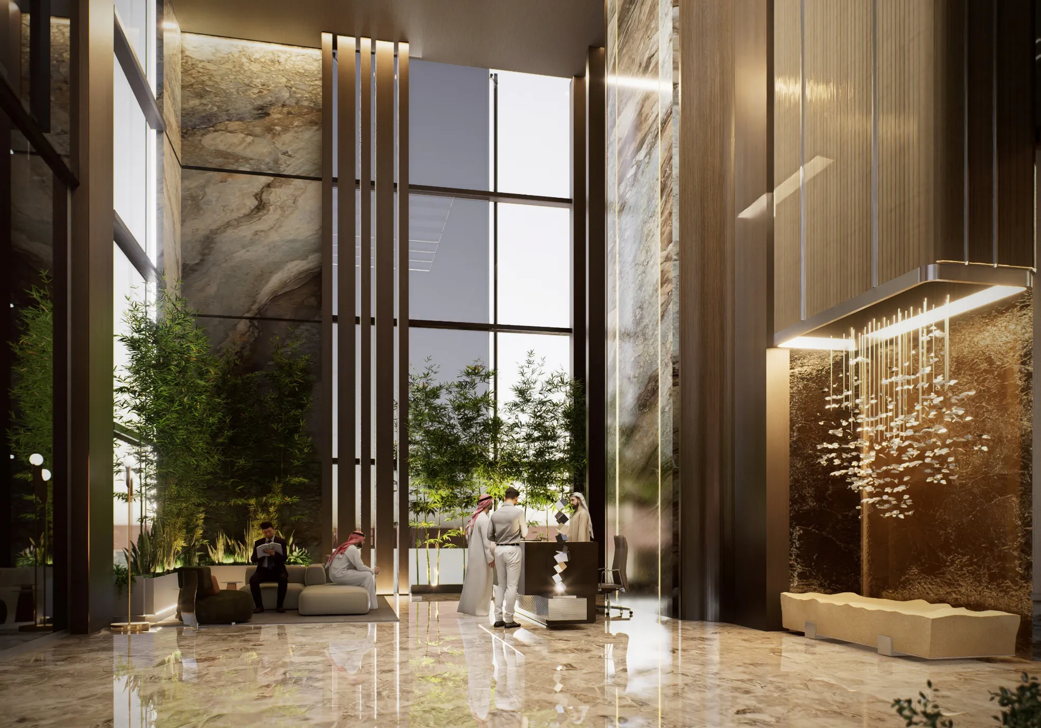
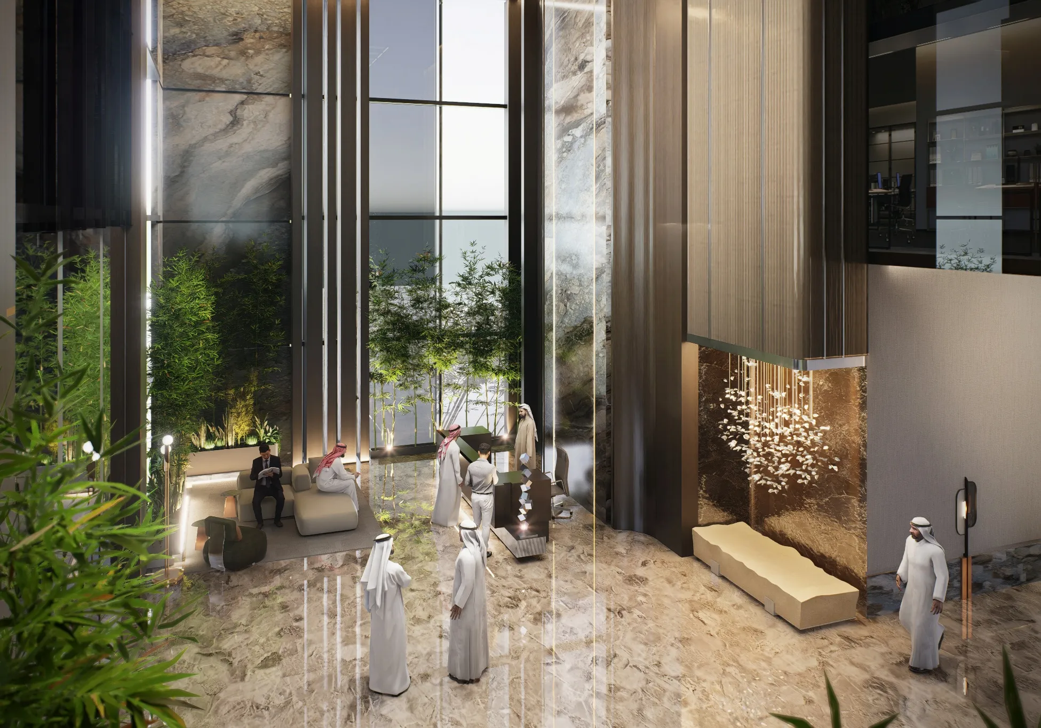
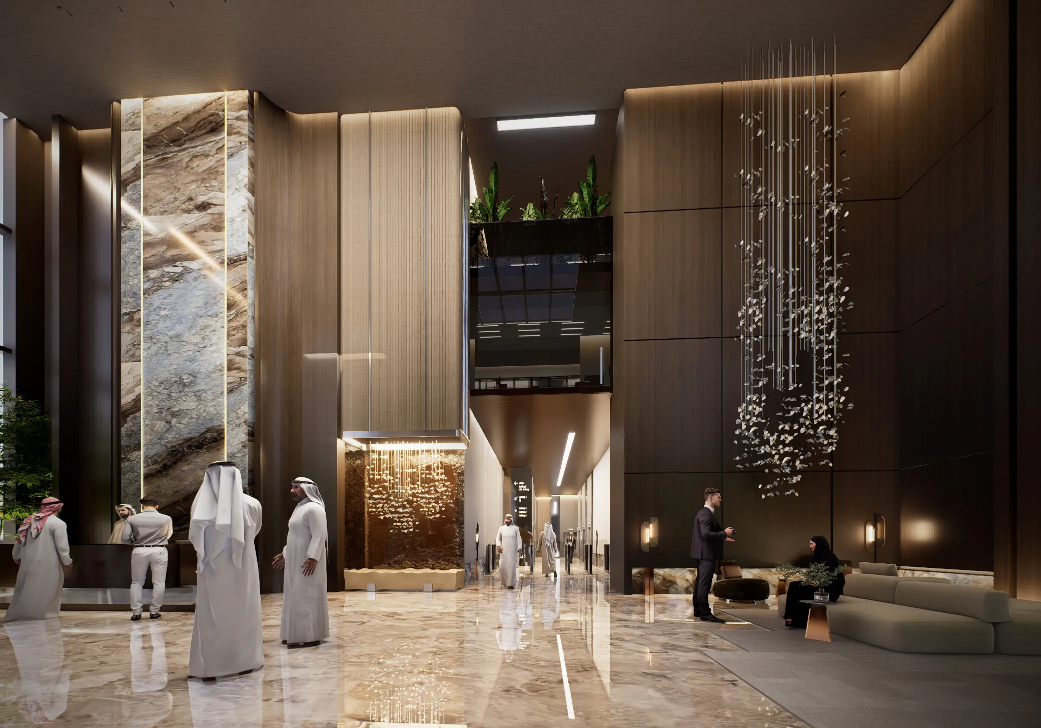
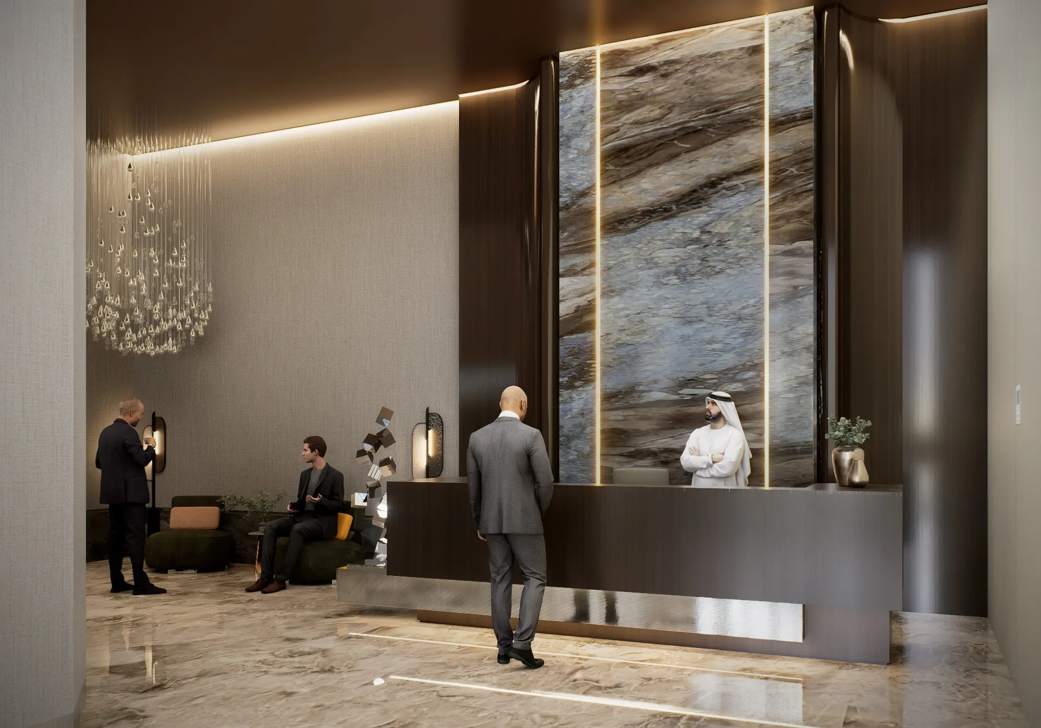
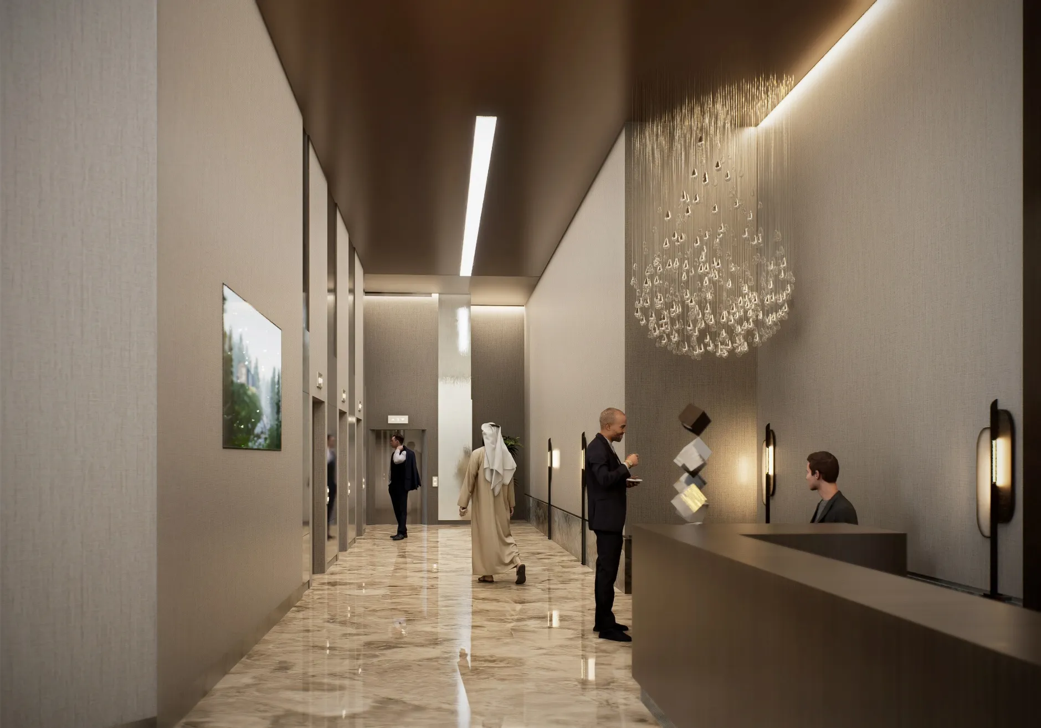
Architectural visualisation of the proposed design — motion generated digitally
Now showing: Arrival lobby, 01 of 05
Location
The site faces the southbound side of King Fahad Road, close to Al Urubah metro station.
Distances are approximate and in a straight line, not travel time.
© OpenStreetMap contributors

Programme
Forty-three floors above ground hold 195 units: shops at the base, then offices and apartments side by side in two wings, each with its own entrance and lifts, and penthouse floors at the top under a projecting roof.
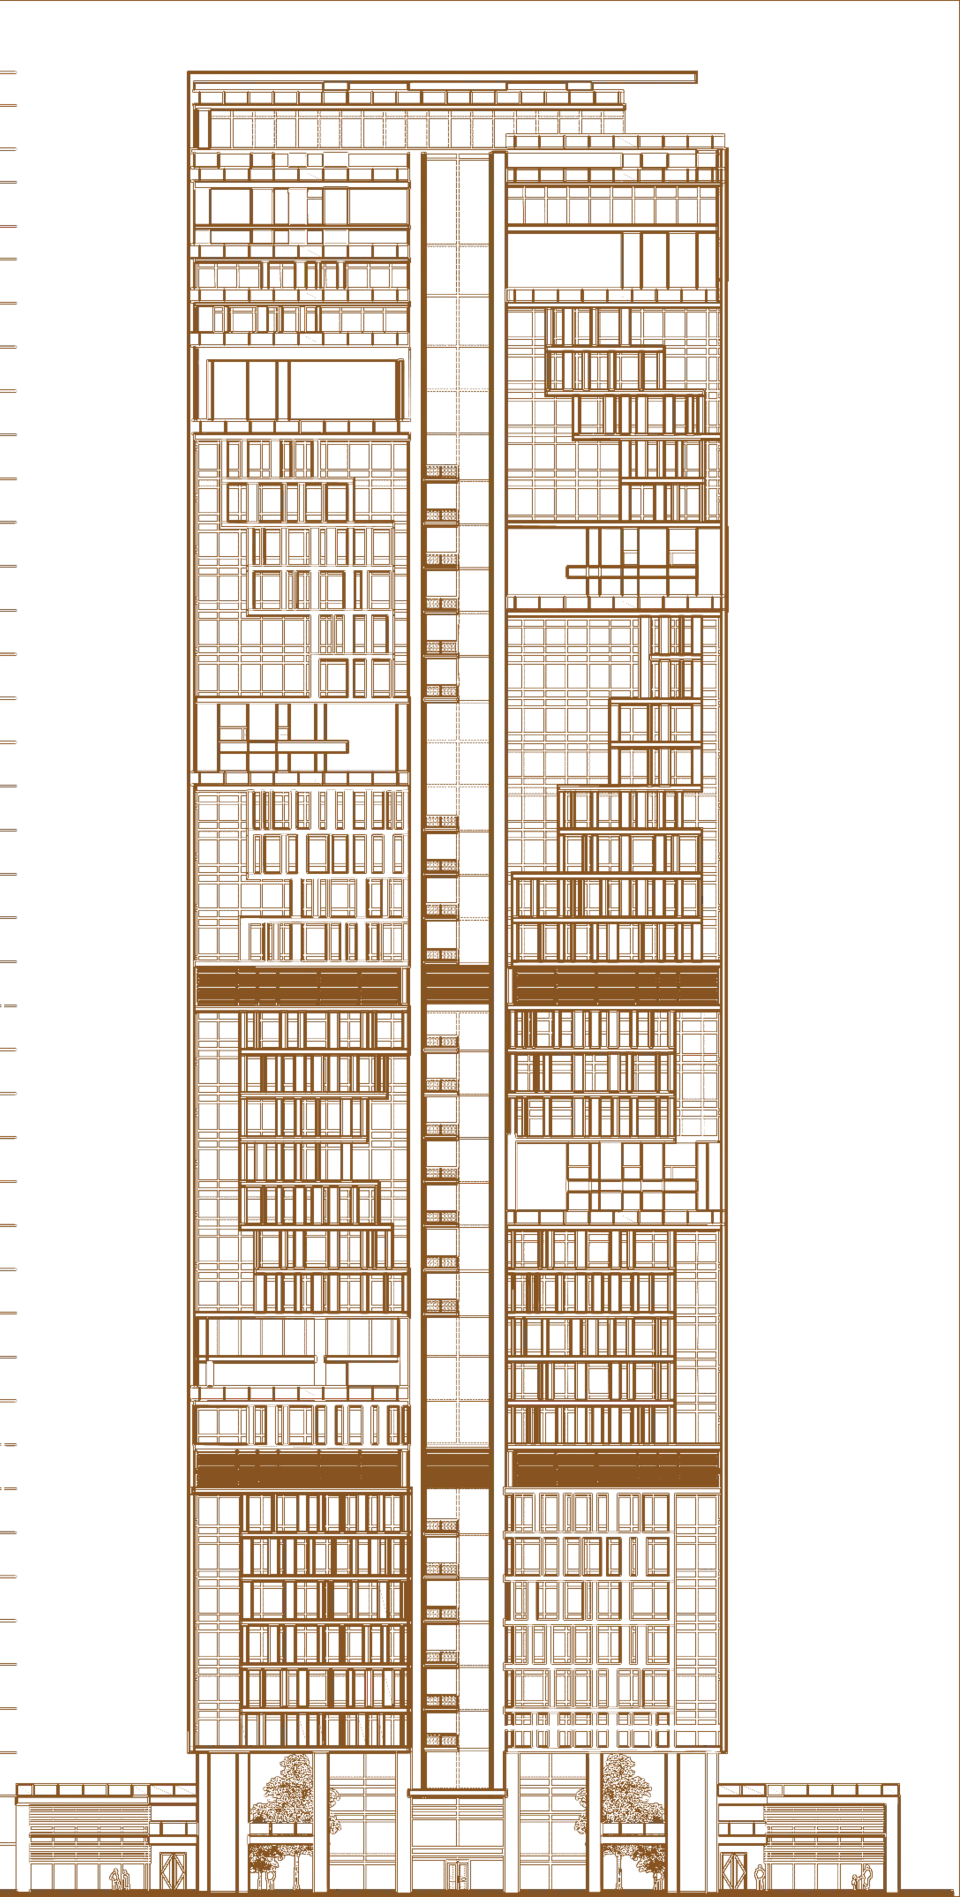
The top floors hold duplex and penthouse apartments with open terraces beneath a projecting roof; they are counted with the residential units.
On the tower floors a residential wing and an office wing sit side by side, each with its own lobby and lifts. Service and plant floors show on the façade as bands of louvres, and double-height voids separate the stacked volumes.
Stone columns open the ground floor to the street, with the shops and the separate residential and office entrances, and a low-rise retail building on each side of the tower.

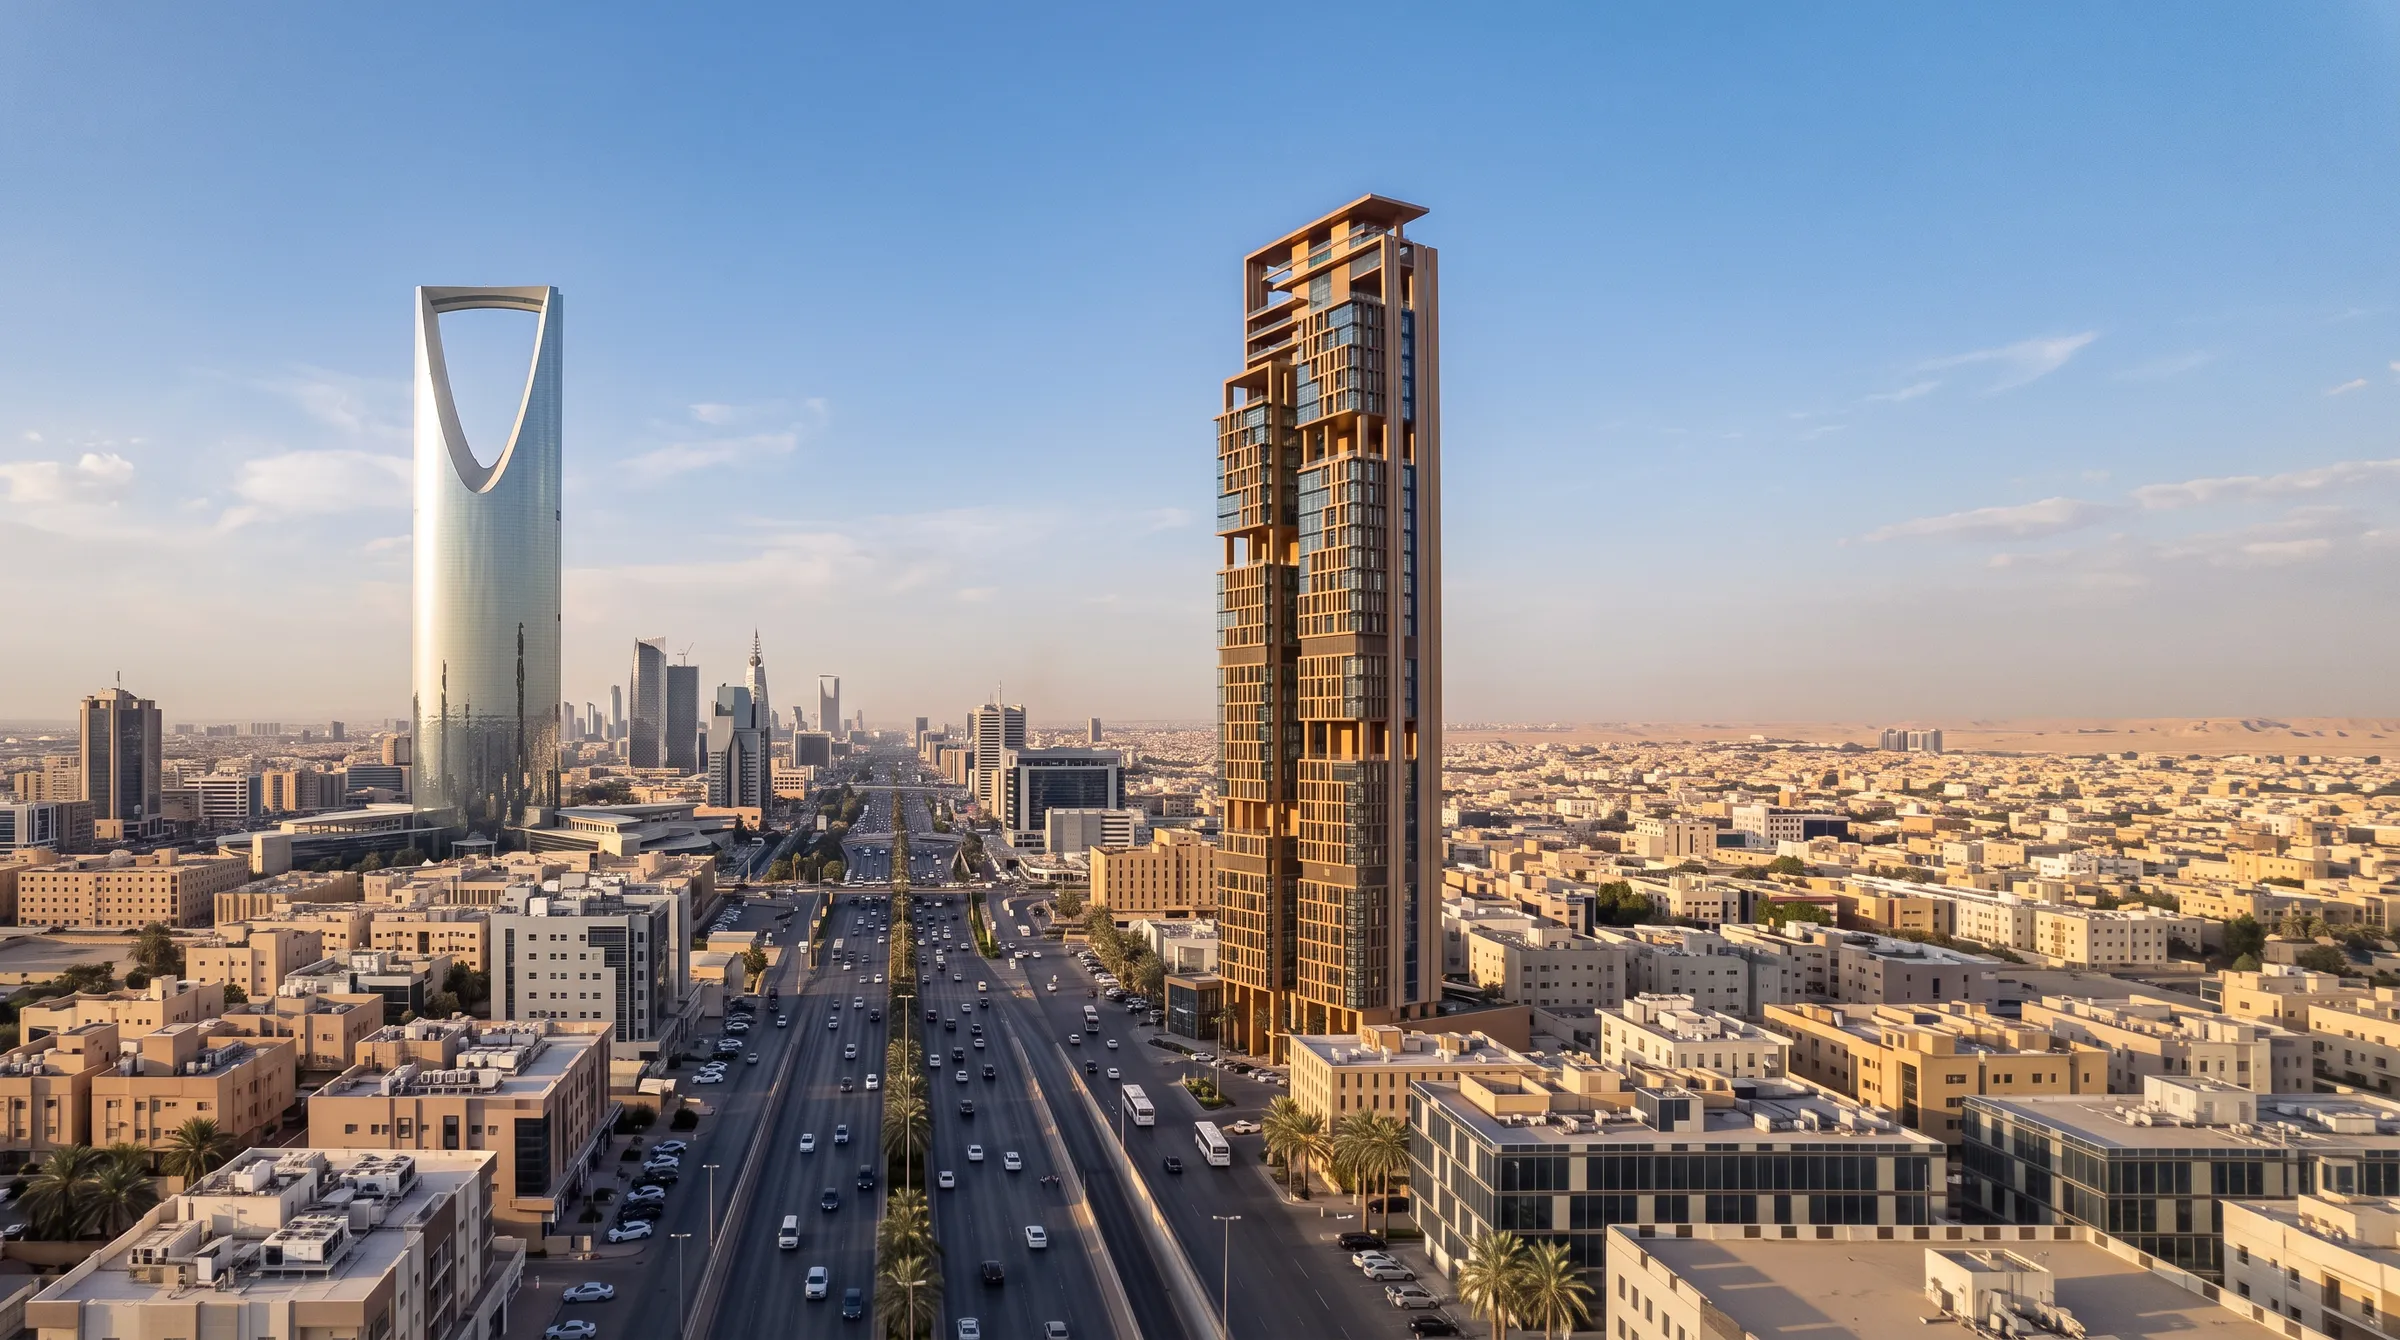
In the city
The tower looks directly onto Kingdom Centre and stands about 700 m from Al Urubah metro station. The picture is an architectural visualisation; the surrounding buildings are approximate.
43 floors, 180 m
In direct view of the tower
The site’s front
Project perspective
Project perspective
Project facts
Behind the project
The images shown are architectural visualisations.
Media creditProject media supplied by Mosa Al Mosa Group.
Status
Keep exploring