Loading the page


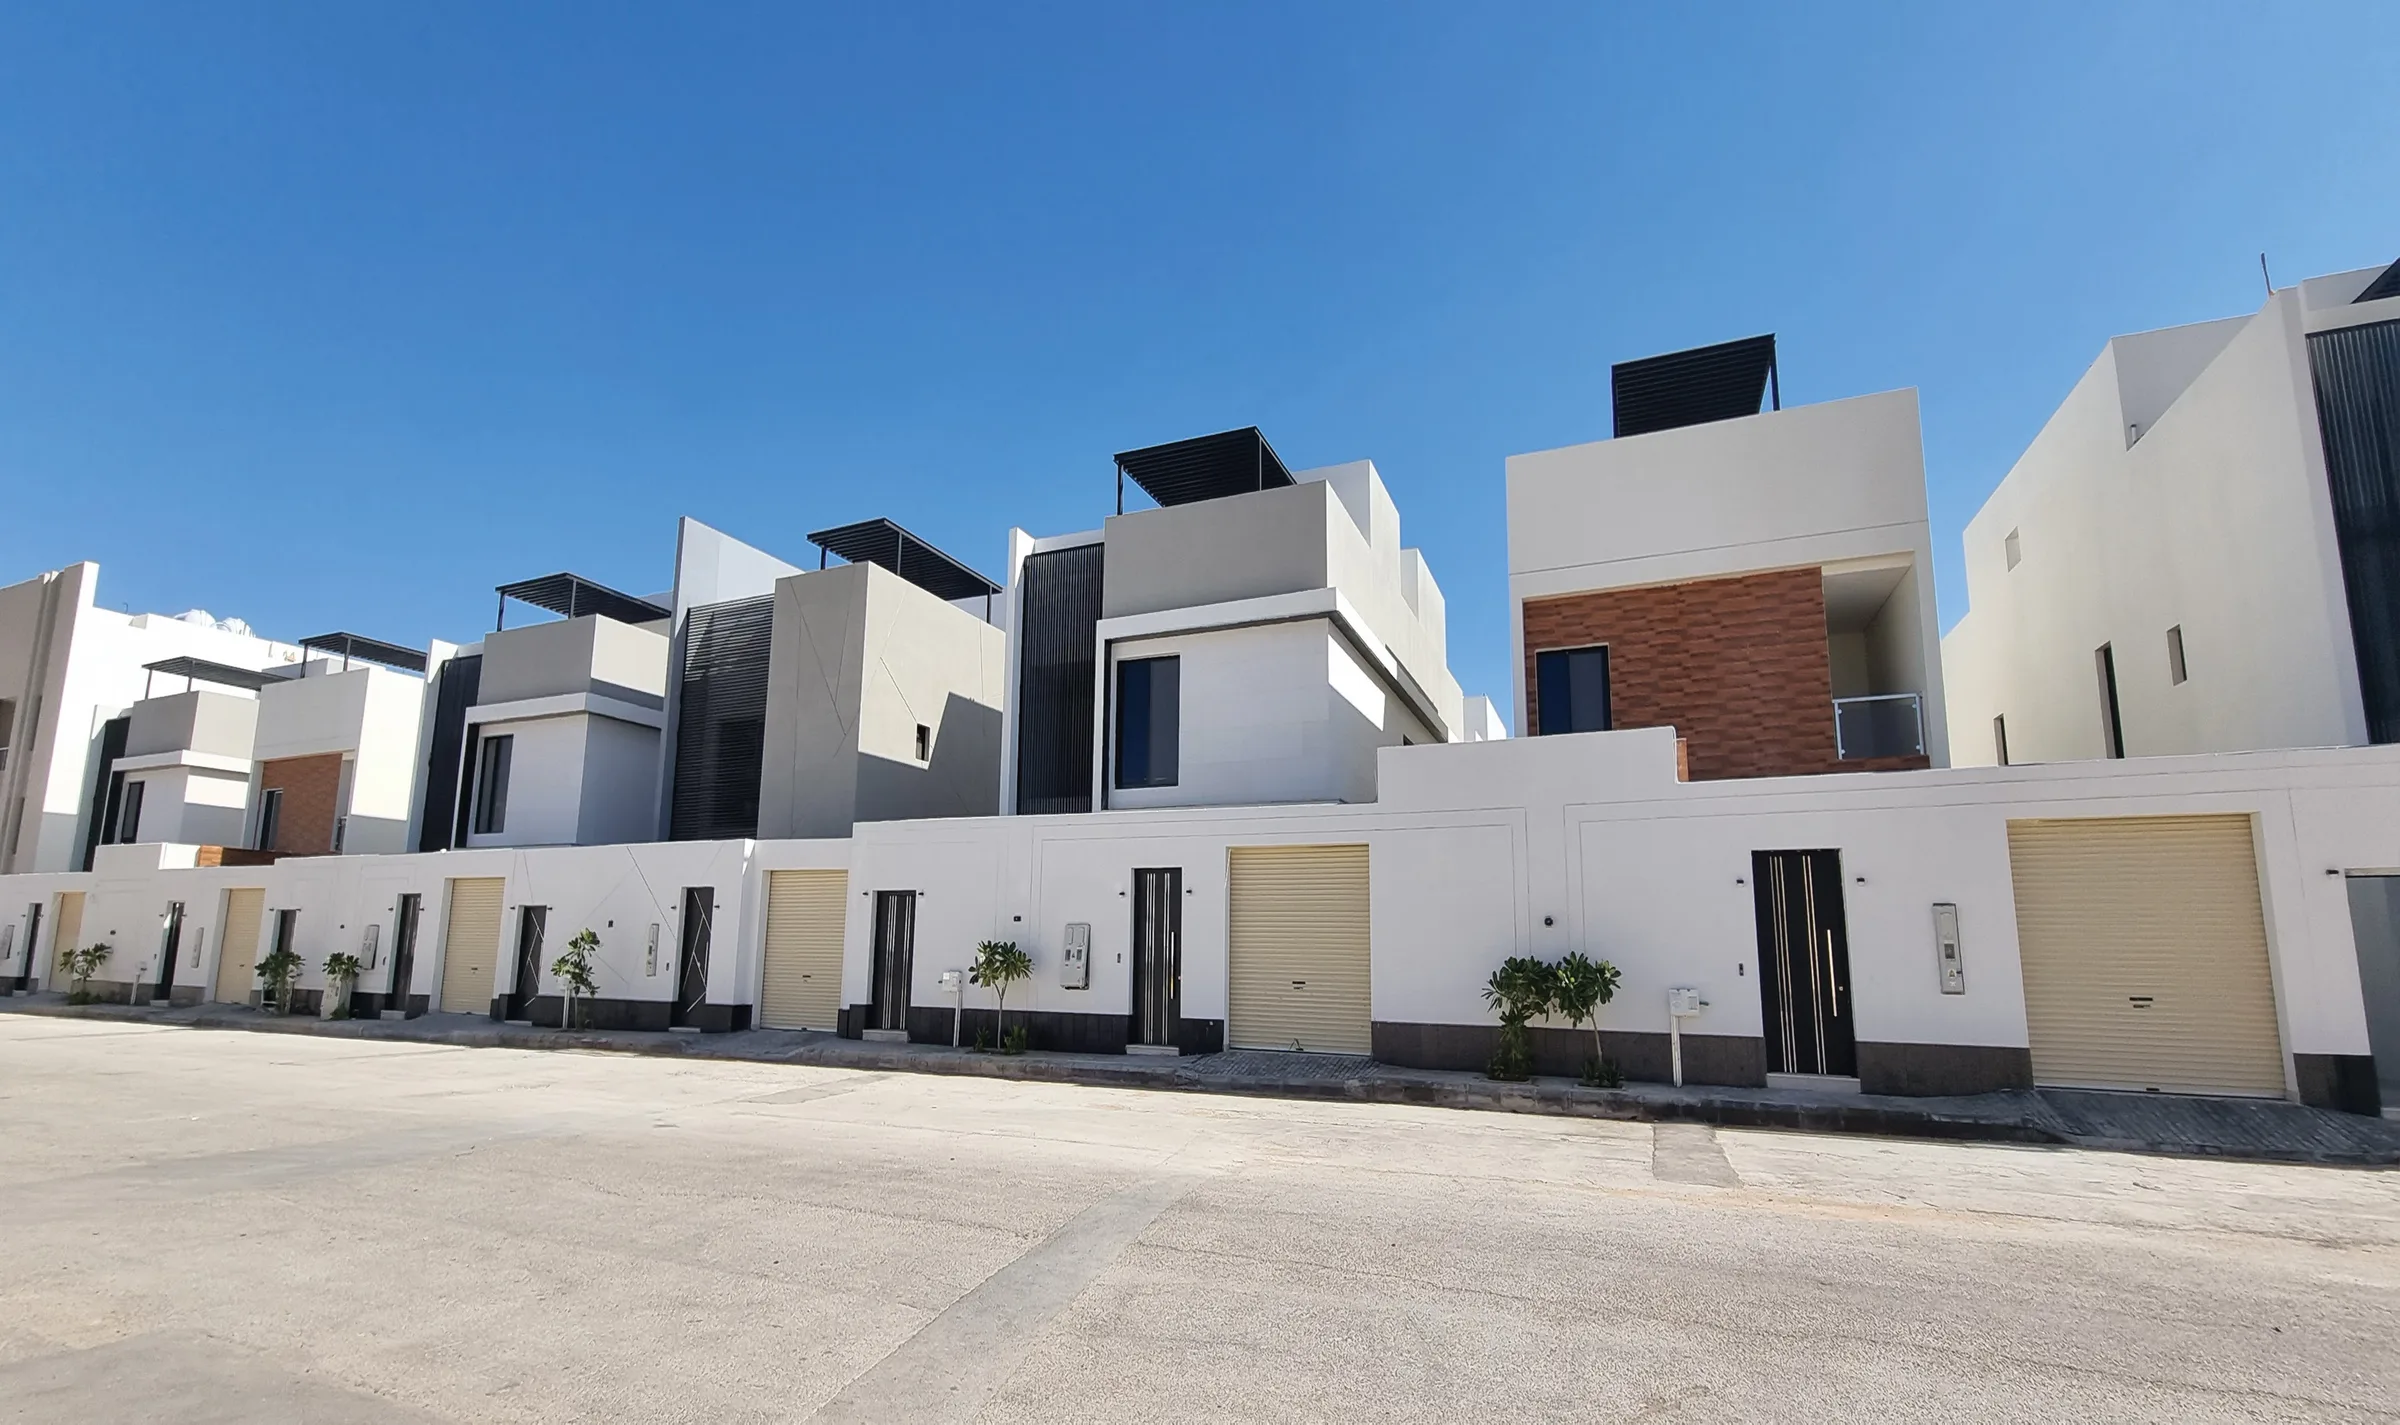
Independent residential floors in Namar, south-west Riyadh.
Enquire about this projectLocation
Inside Riyadh's city limits on Dirab Road, near the Second Southern Ring Road, in a growing part of the city close to mosques, schools and everyday services. The project sits within Namar Al Mosa Scheme.
Approximate times by car; they vary with traffic.
Distances are approximate and in a straight line, not travel time.
© OpenStreetMap contributors

Three ways to live
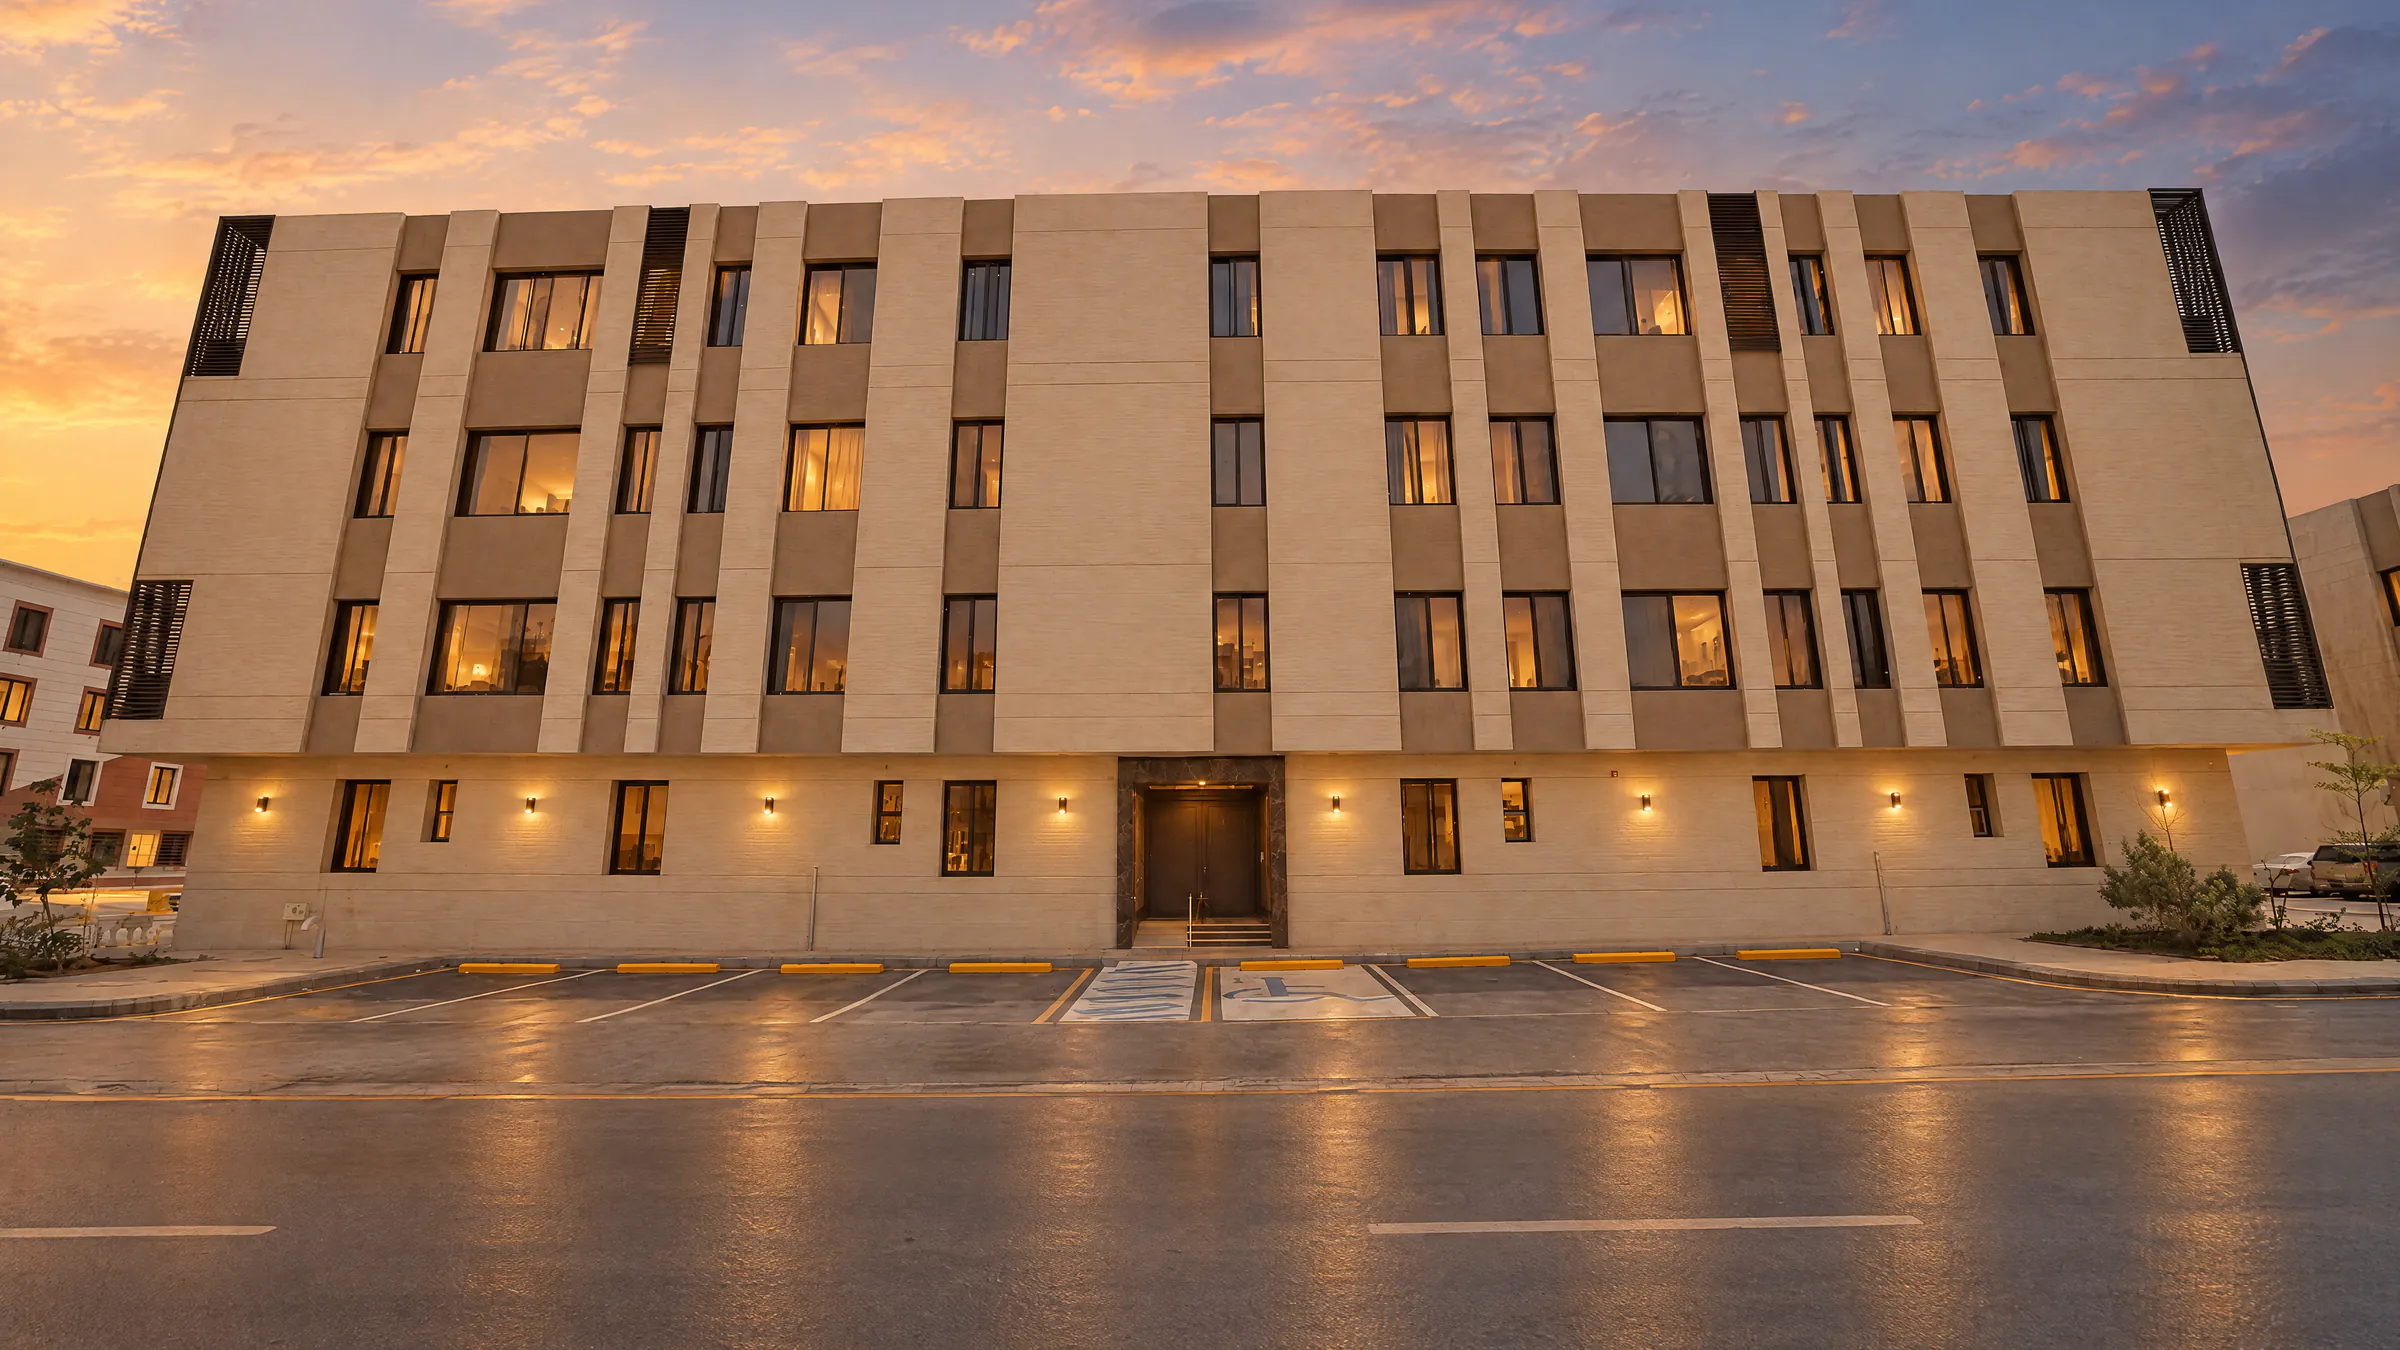
Every building has three independent floors, each with its own door and character. The ground floor has its own entrance; the first and upper floors share an entrance with a lift and stairs to each floor's own door.
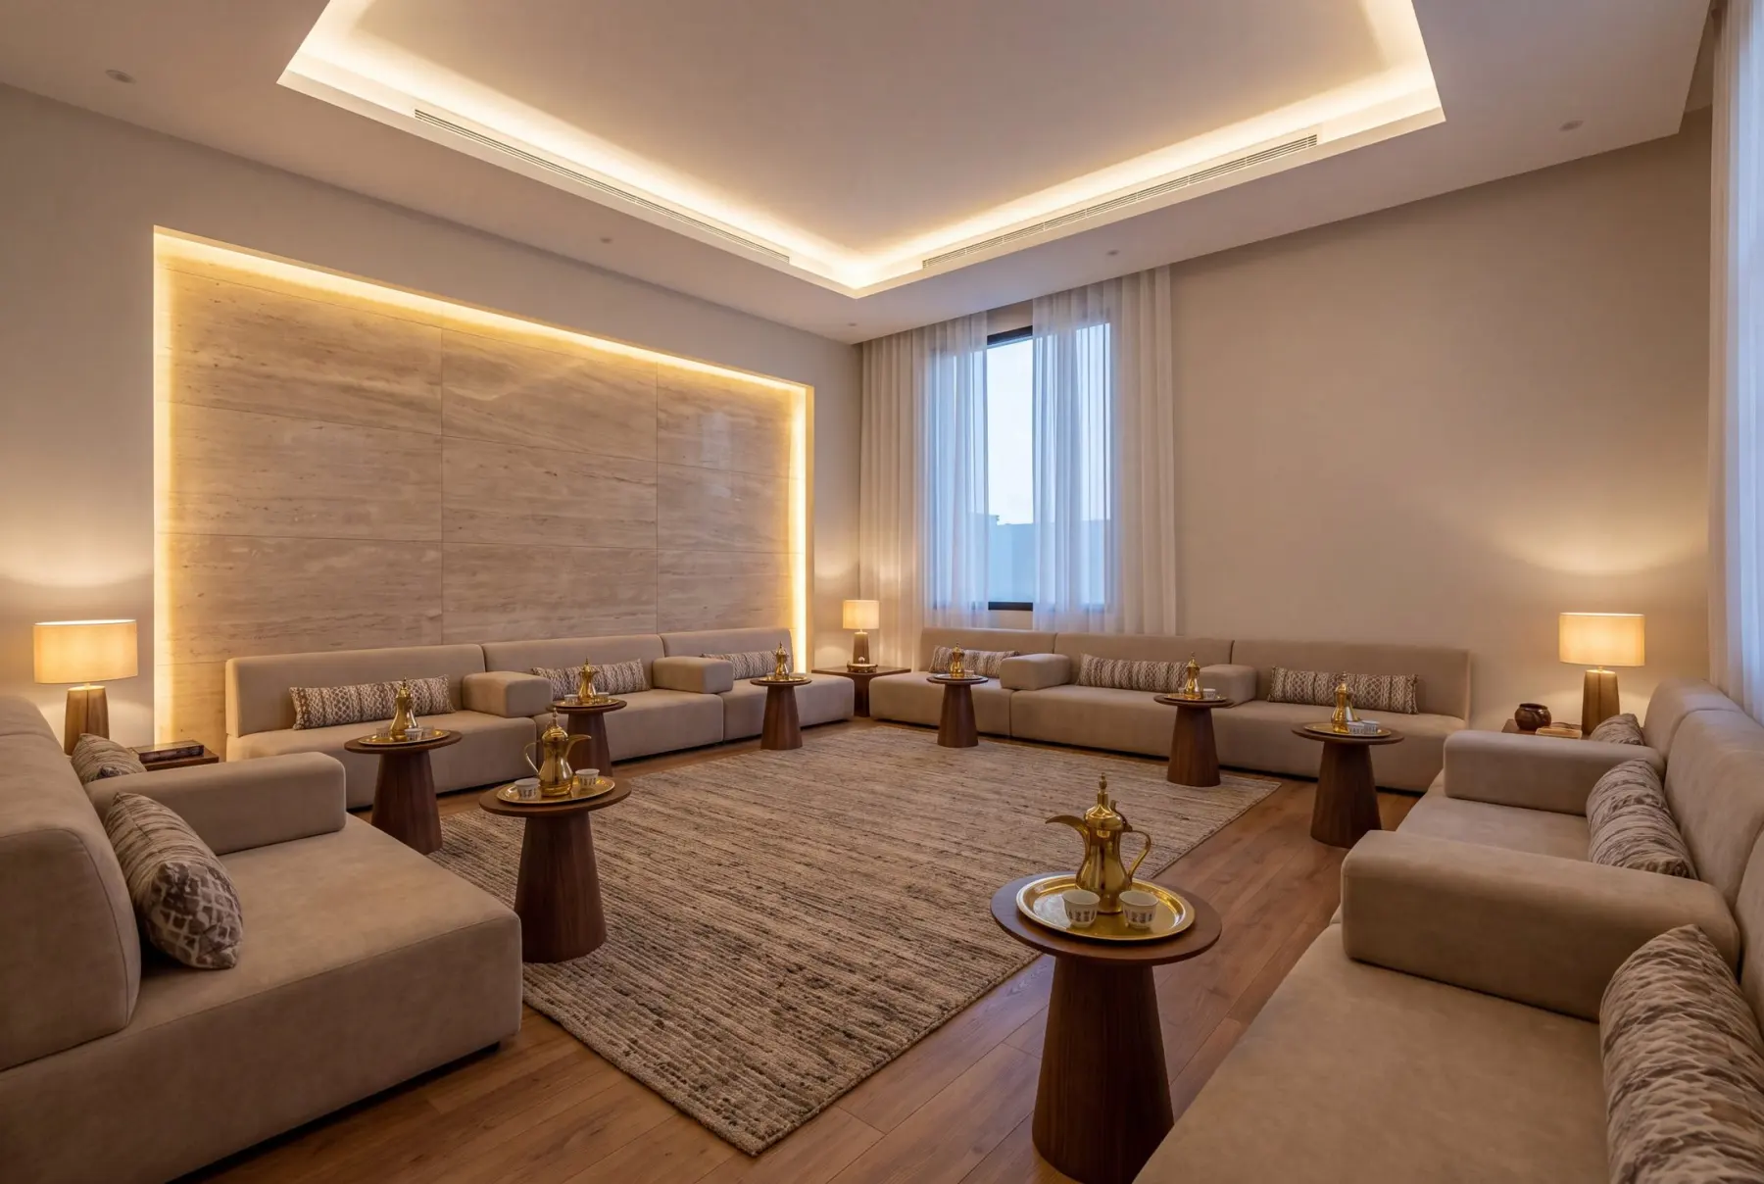
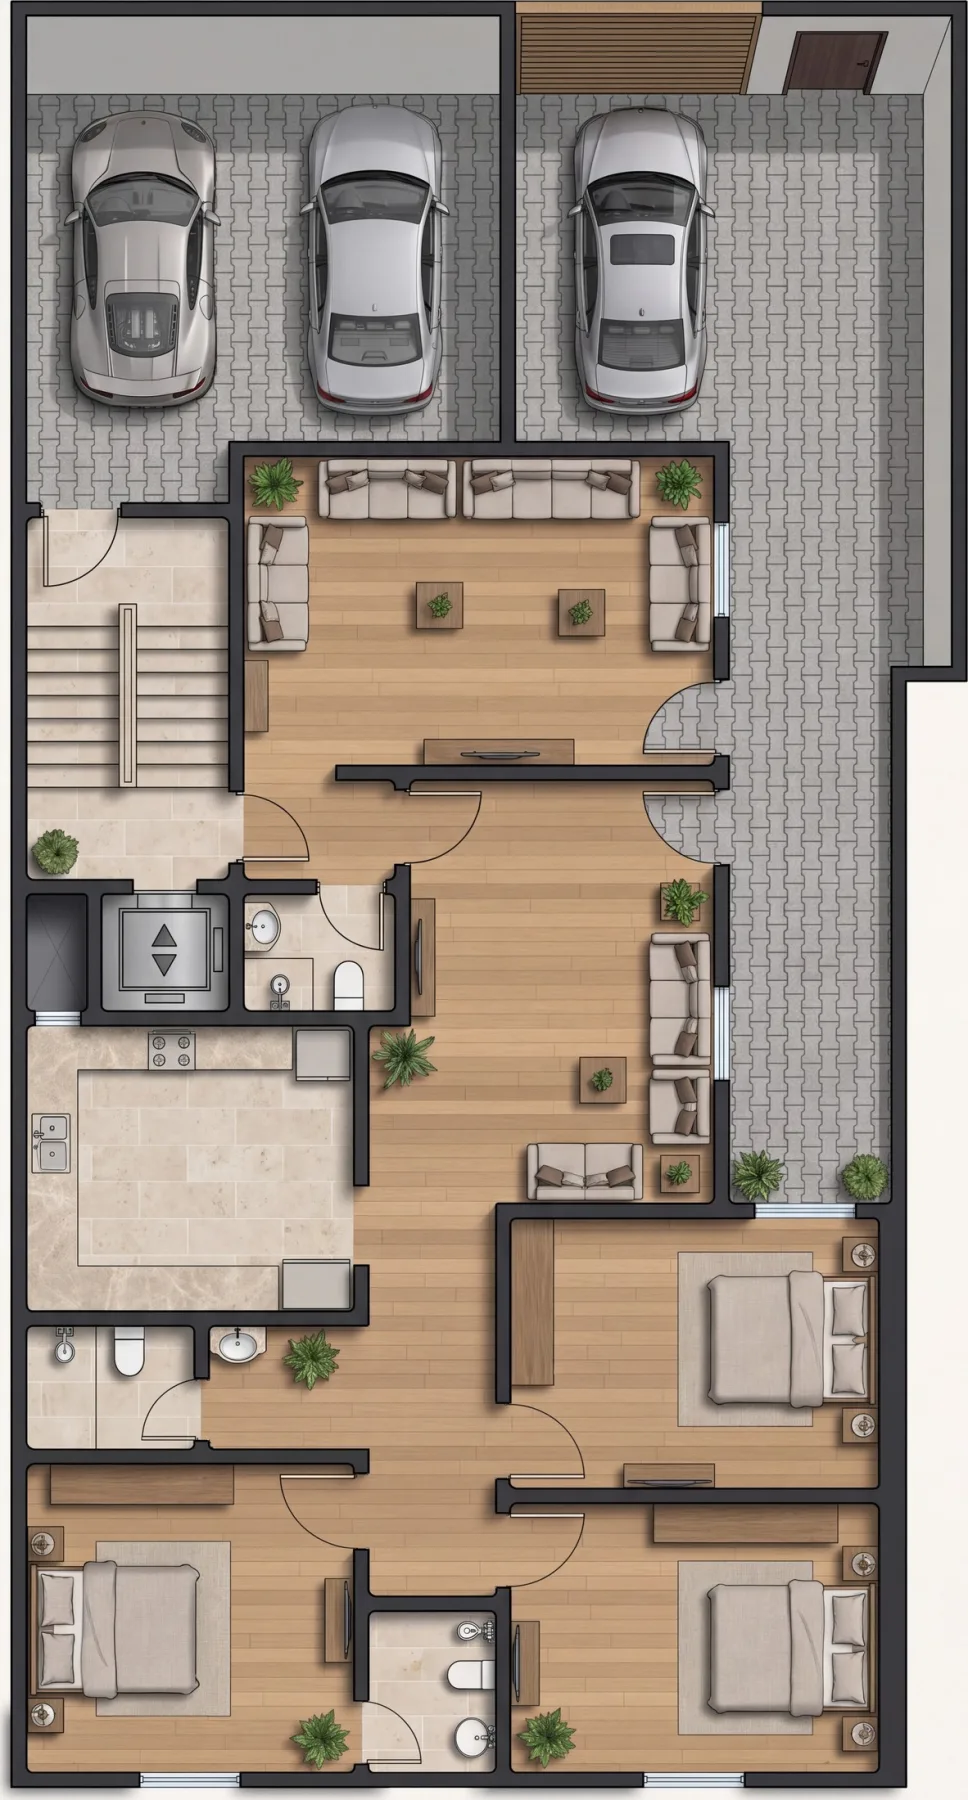
Its own entrance at street level, with no stairs, a guest majlis and three bedrooms; suited to larger families, older relatives and young children.
Features
Room sizes
Dimensions in metres, from the approved drawings of the typical building; furniture is illustrative.
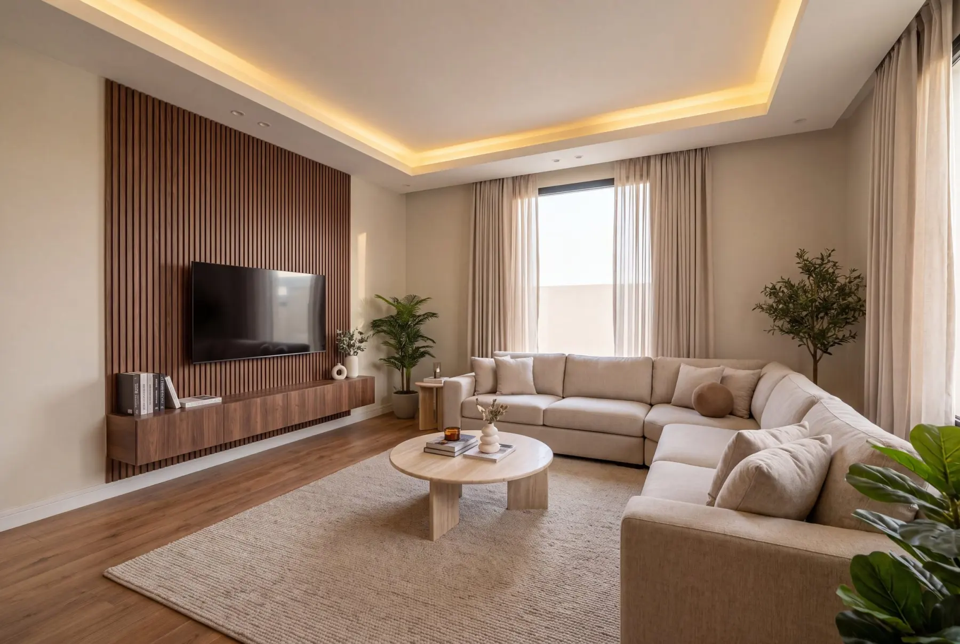
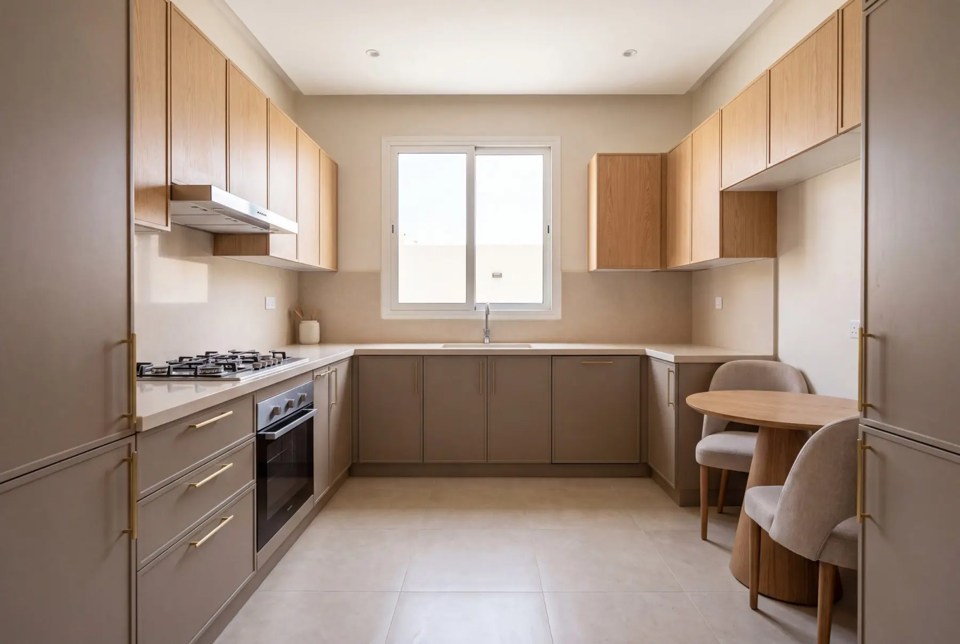
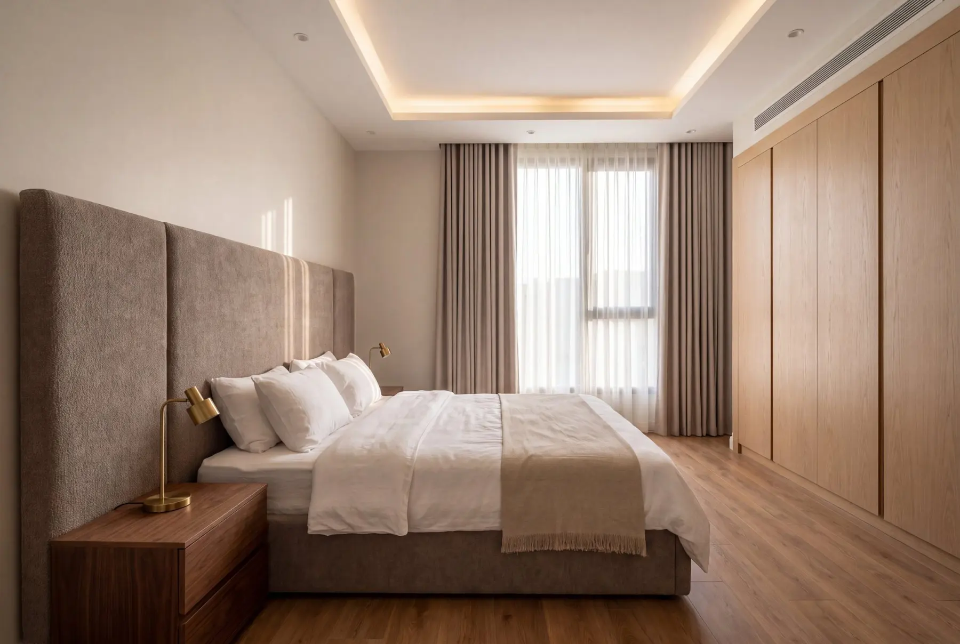
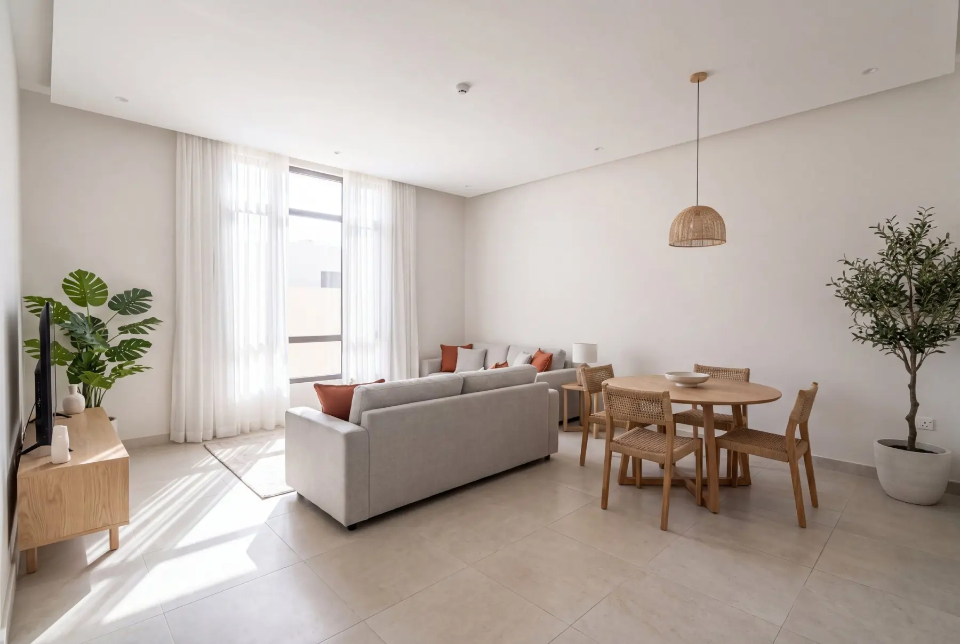
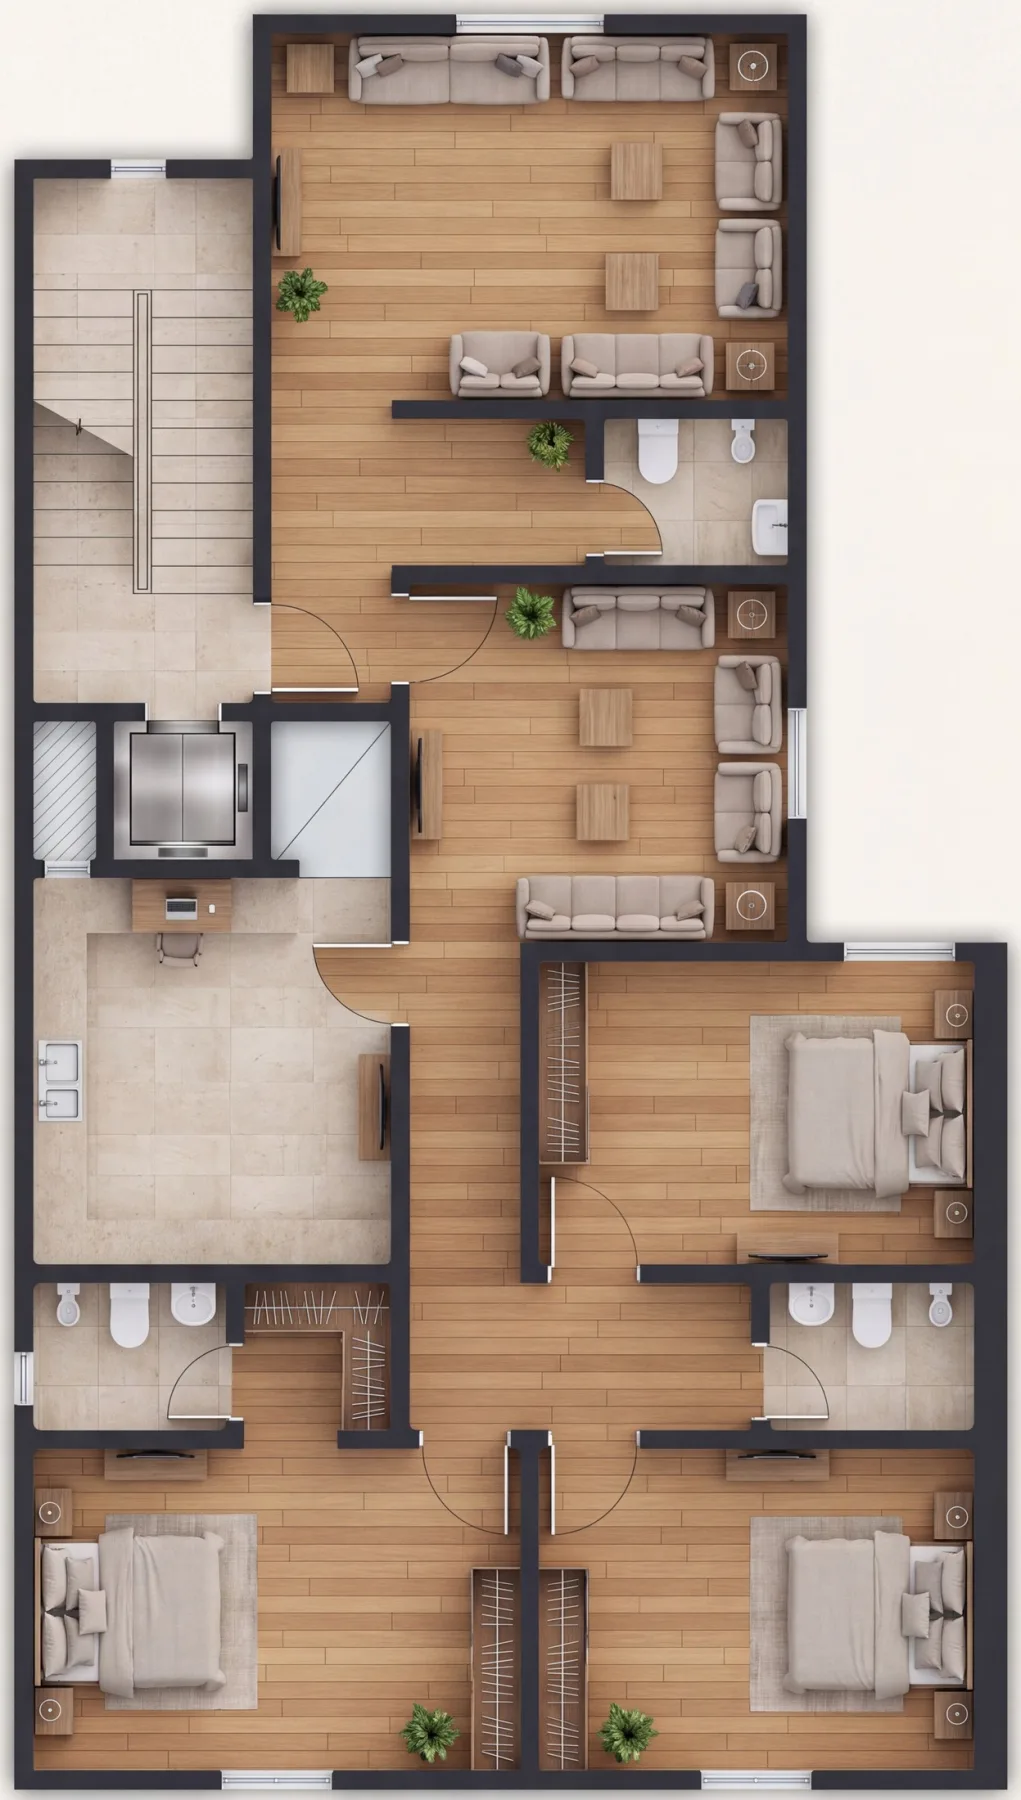
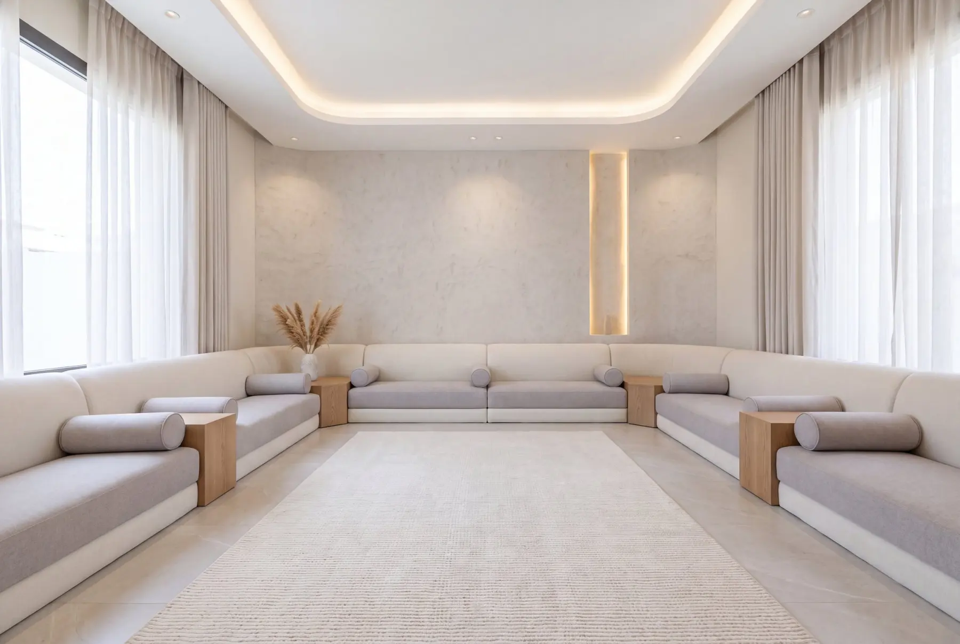
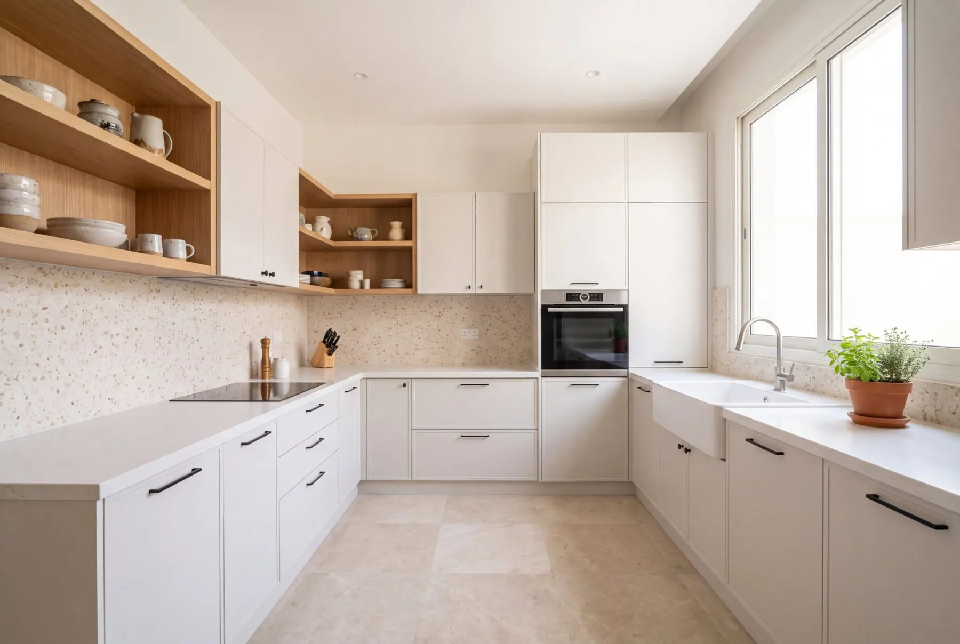
Reached by lift or stairs from an entrance shared with the upper floor, through its own front door; the largest of the three, with a majlis, a living room and three bedrooms.
Features
Room sizes
Dimensions in metres, from the approved drawings of the typical building; furniture is illustrative.
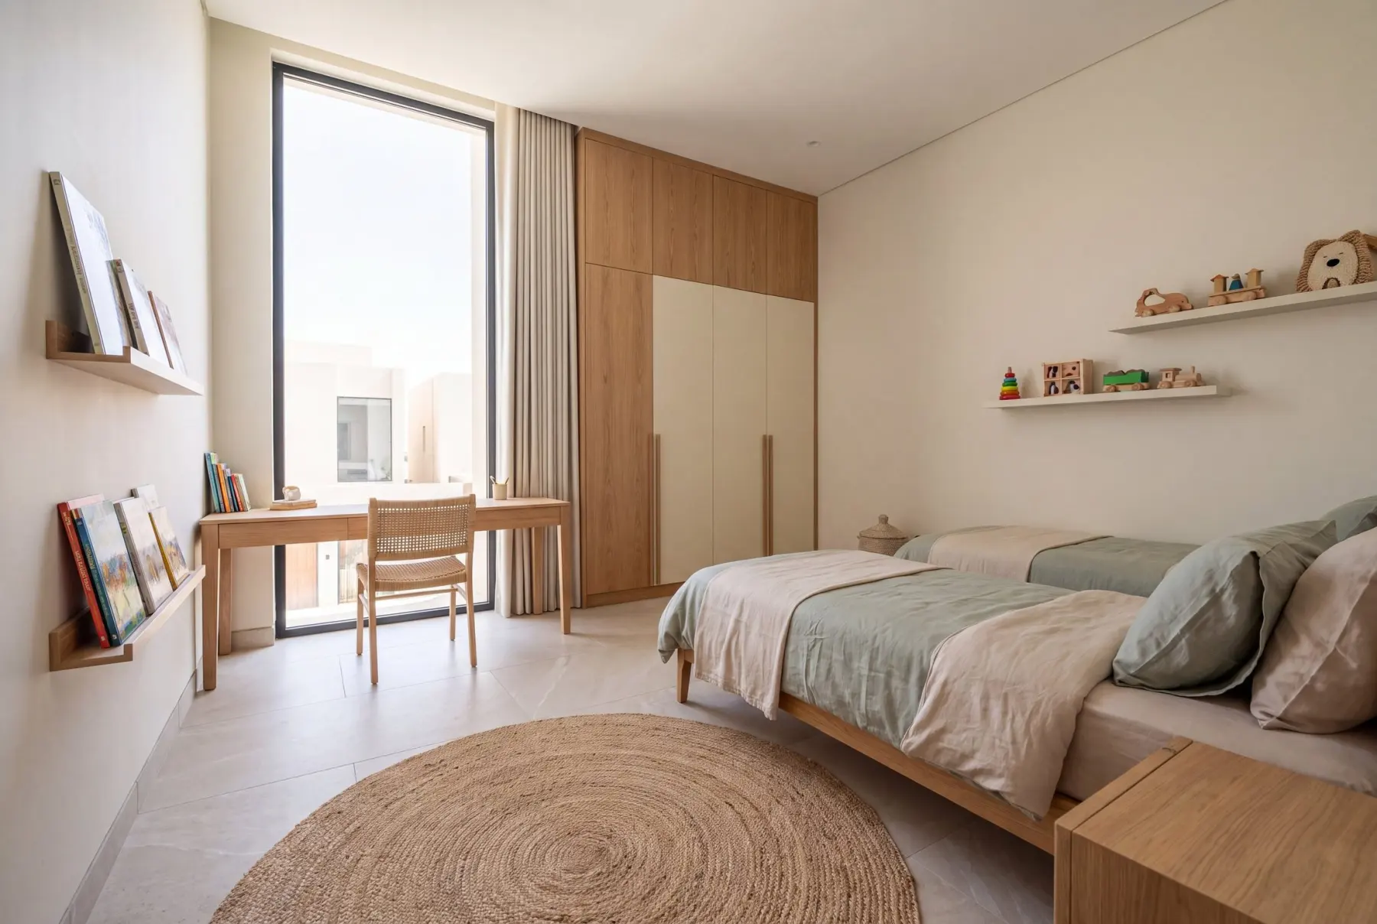
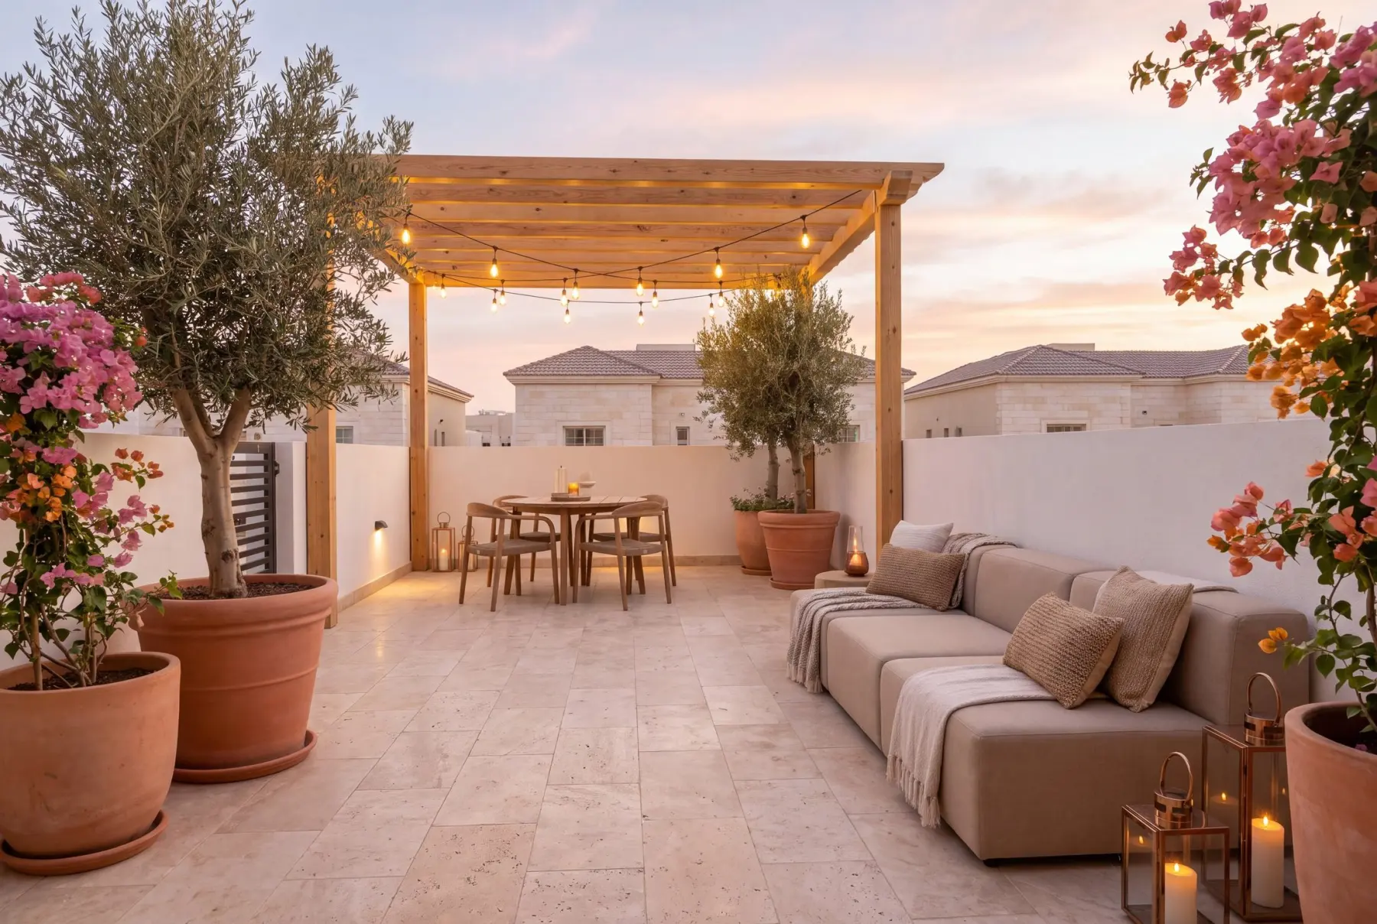
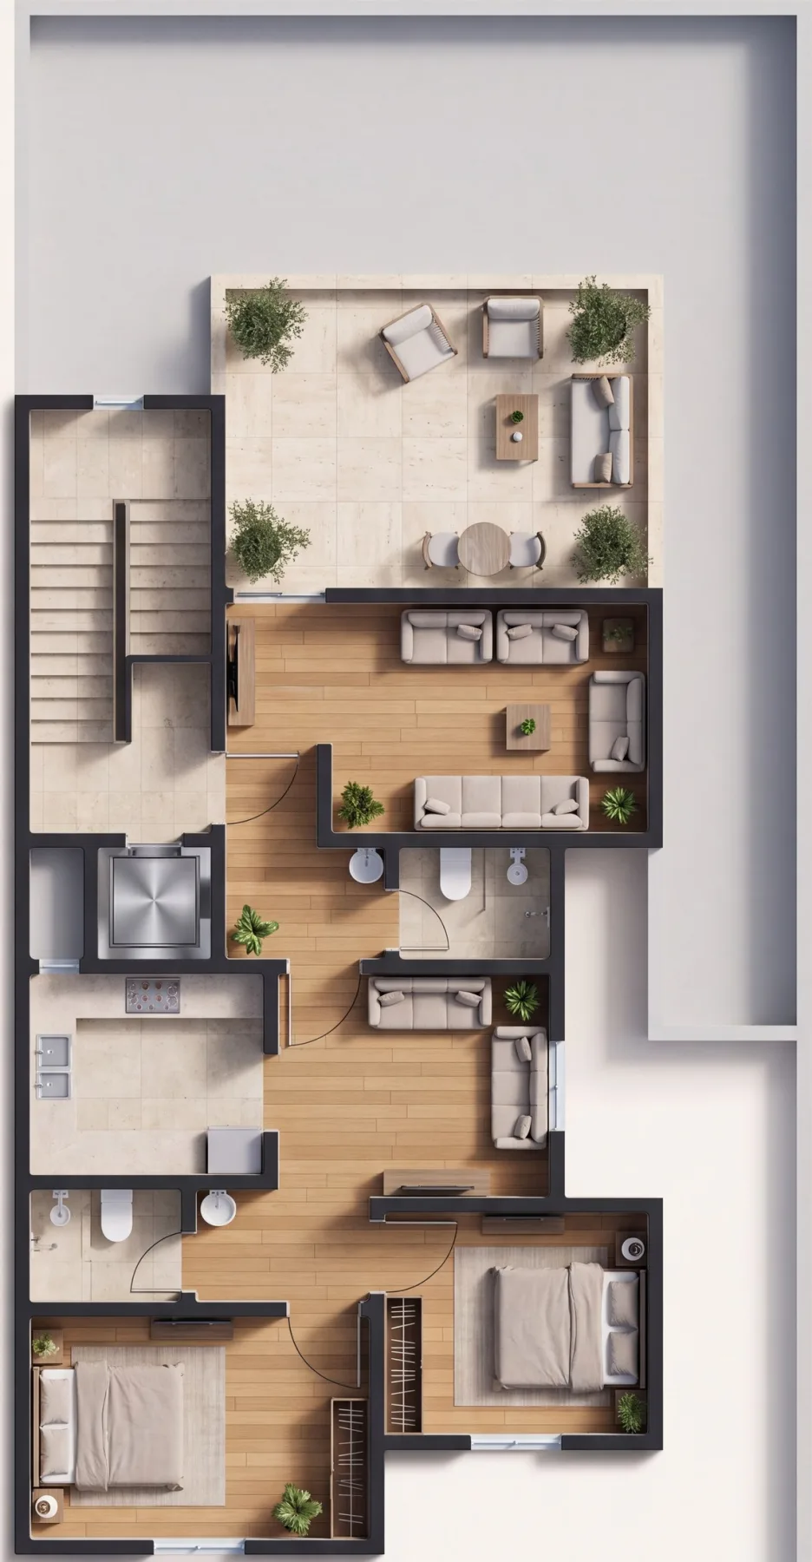
Reached by lift, with a majlis, a living room, two bedrooms and a private roof terrace for family evenings.
Features
Room sizes
Dimensions in metres, from the approved drawings of the typical building; furniture is illustrative.
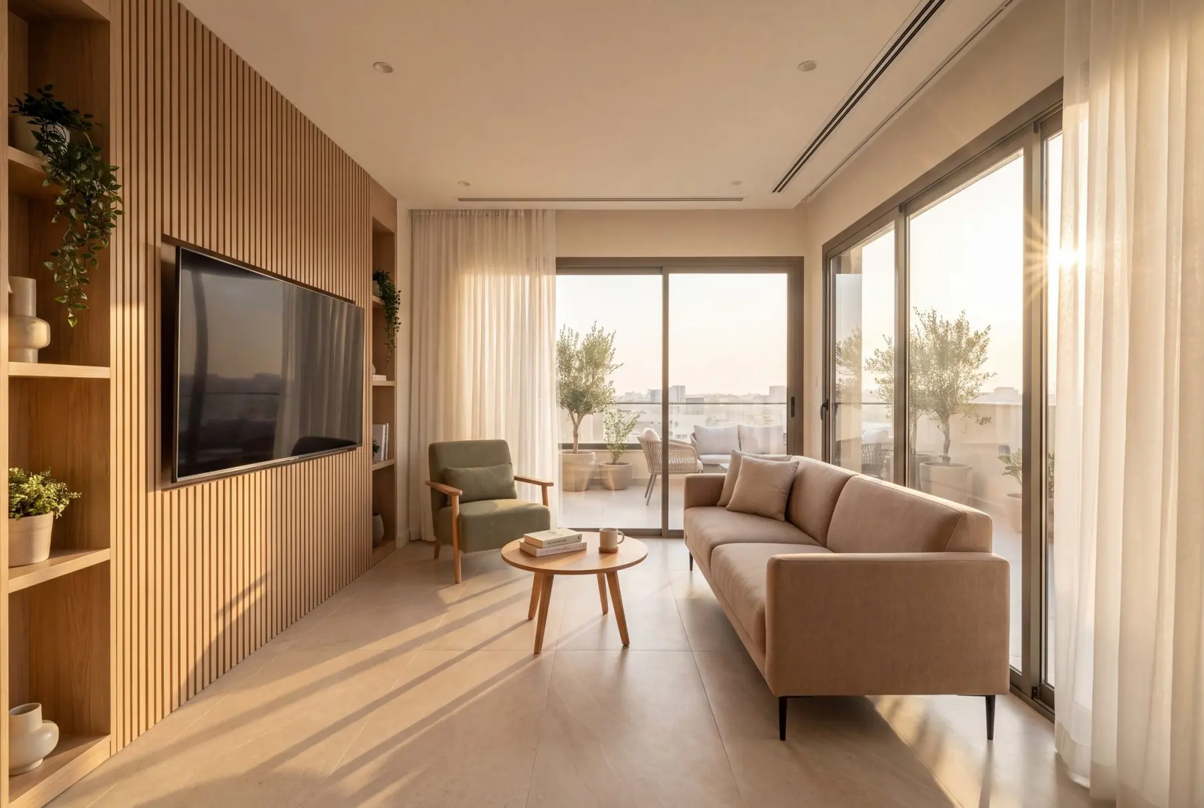
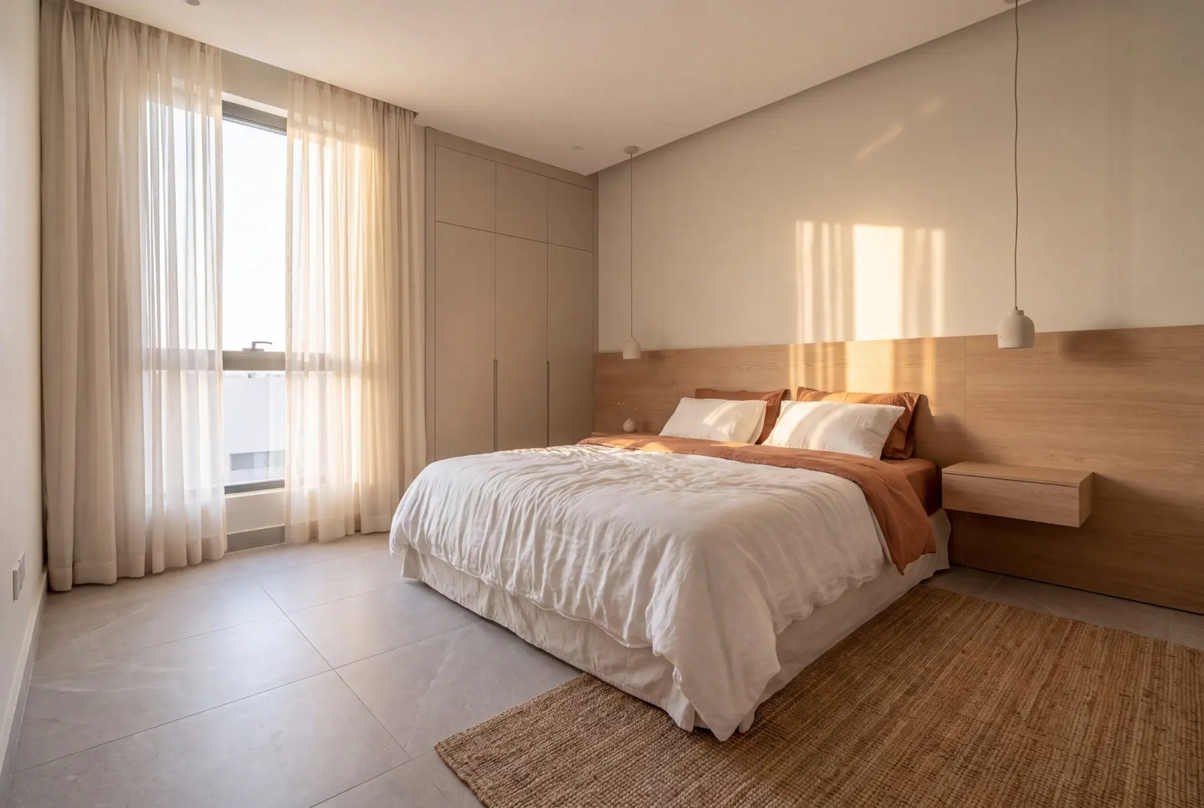
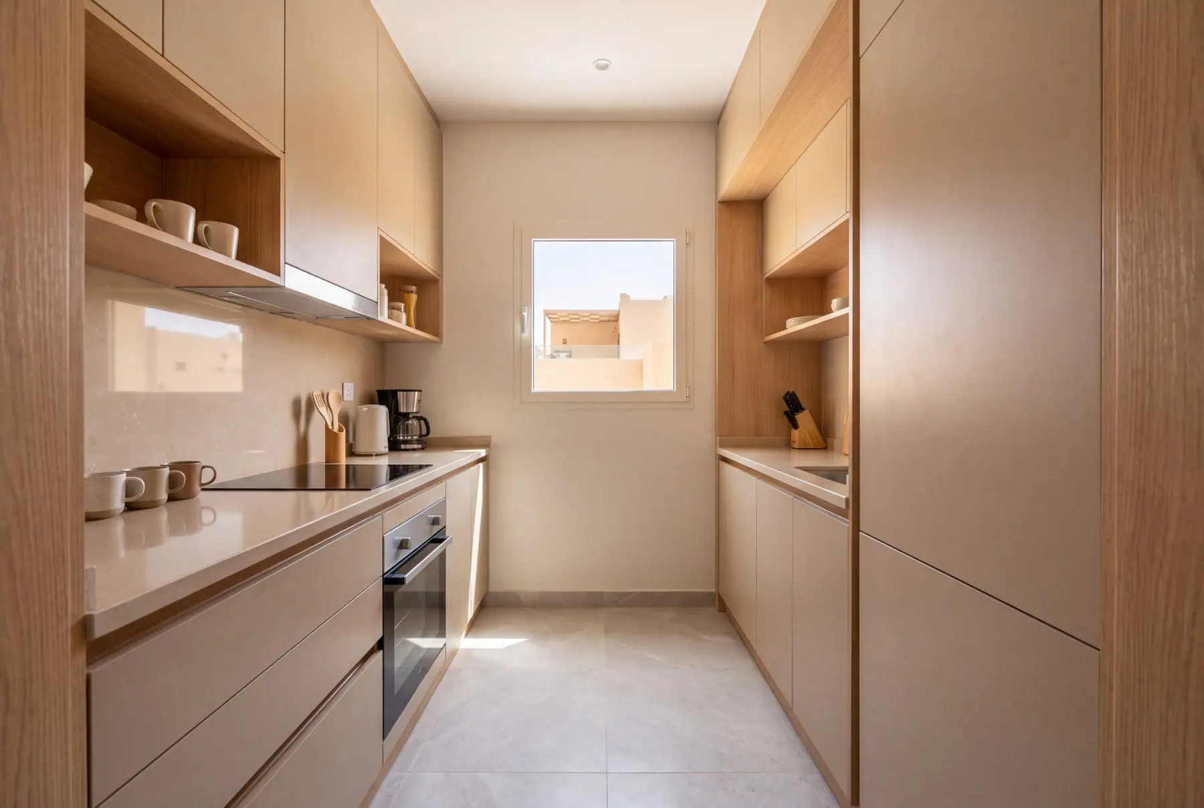
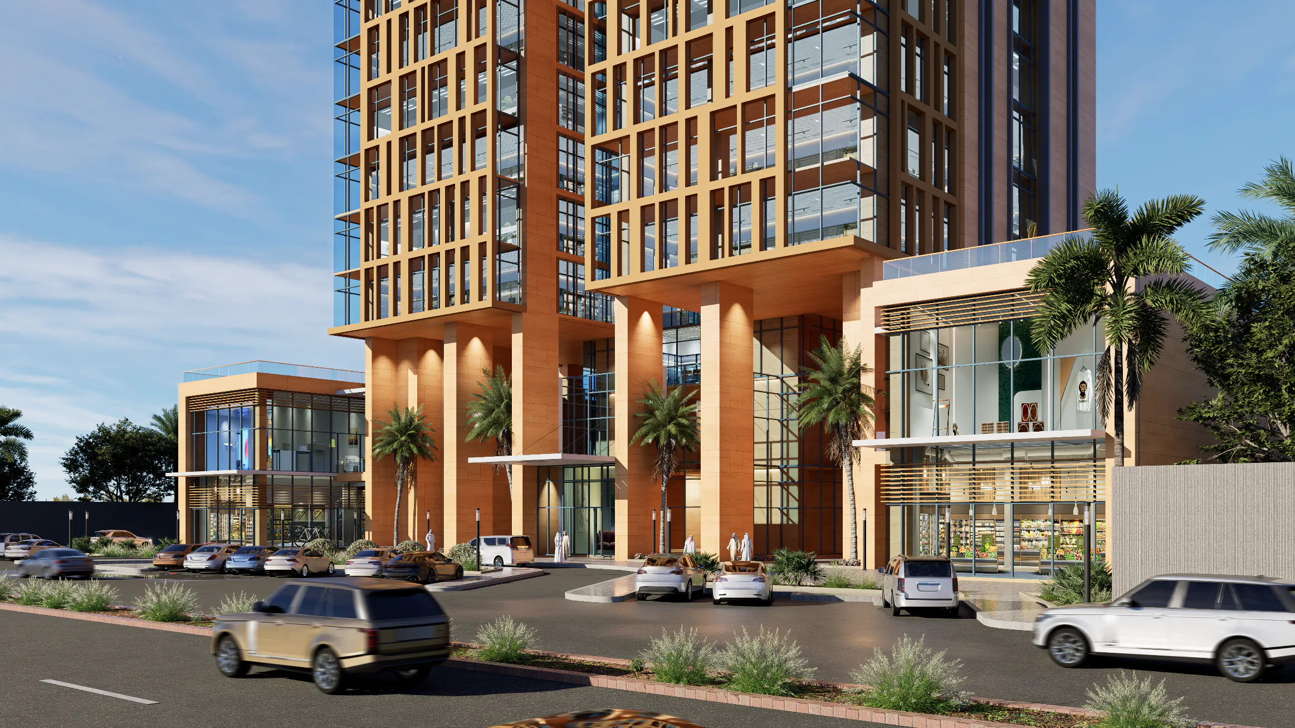
Project perspective
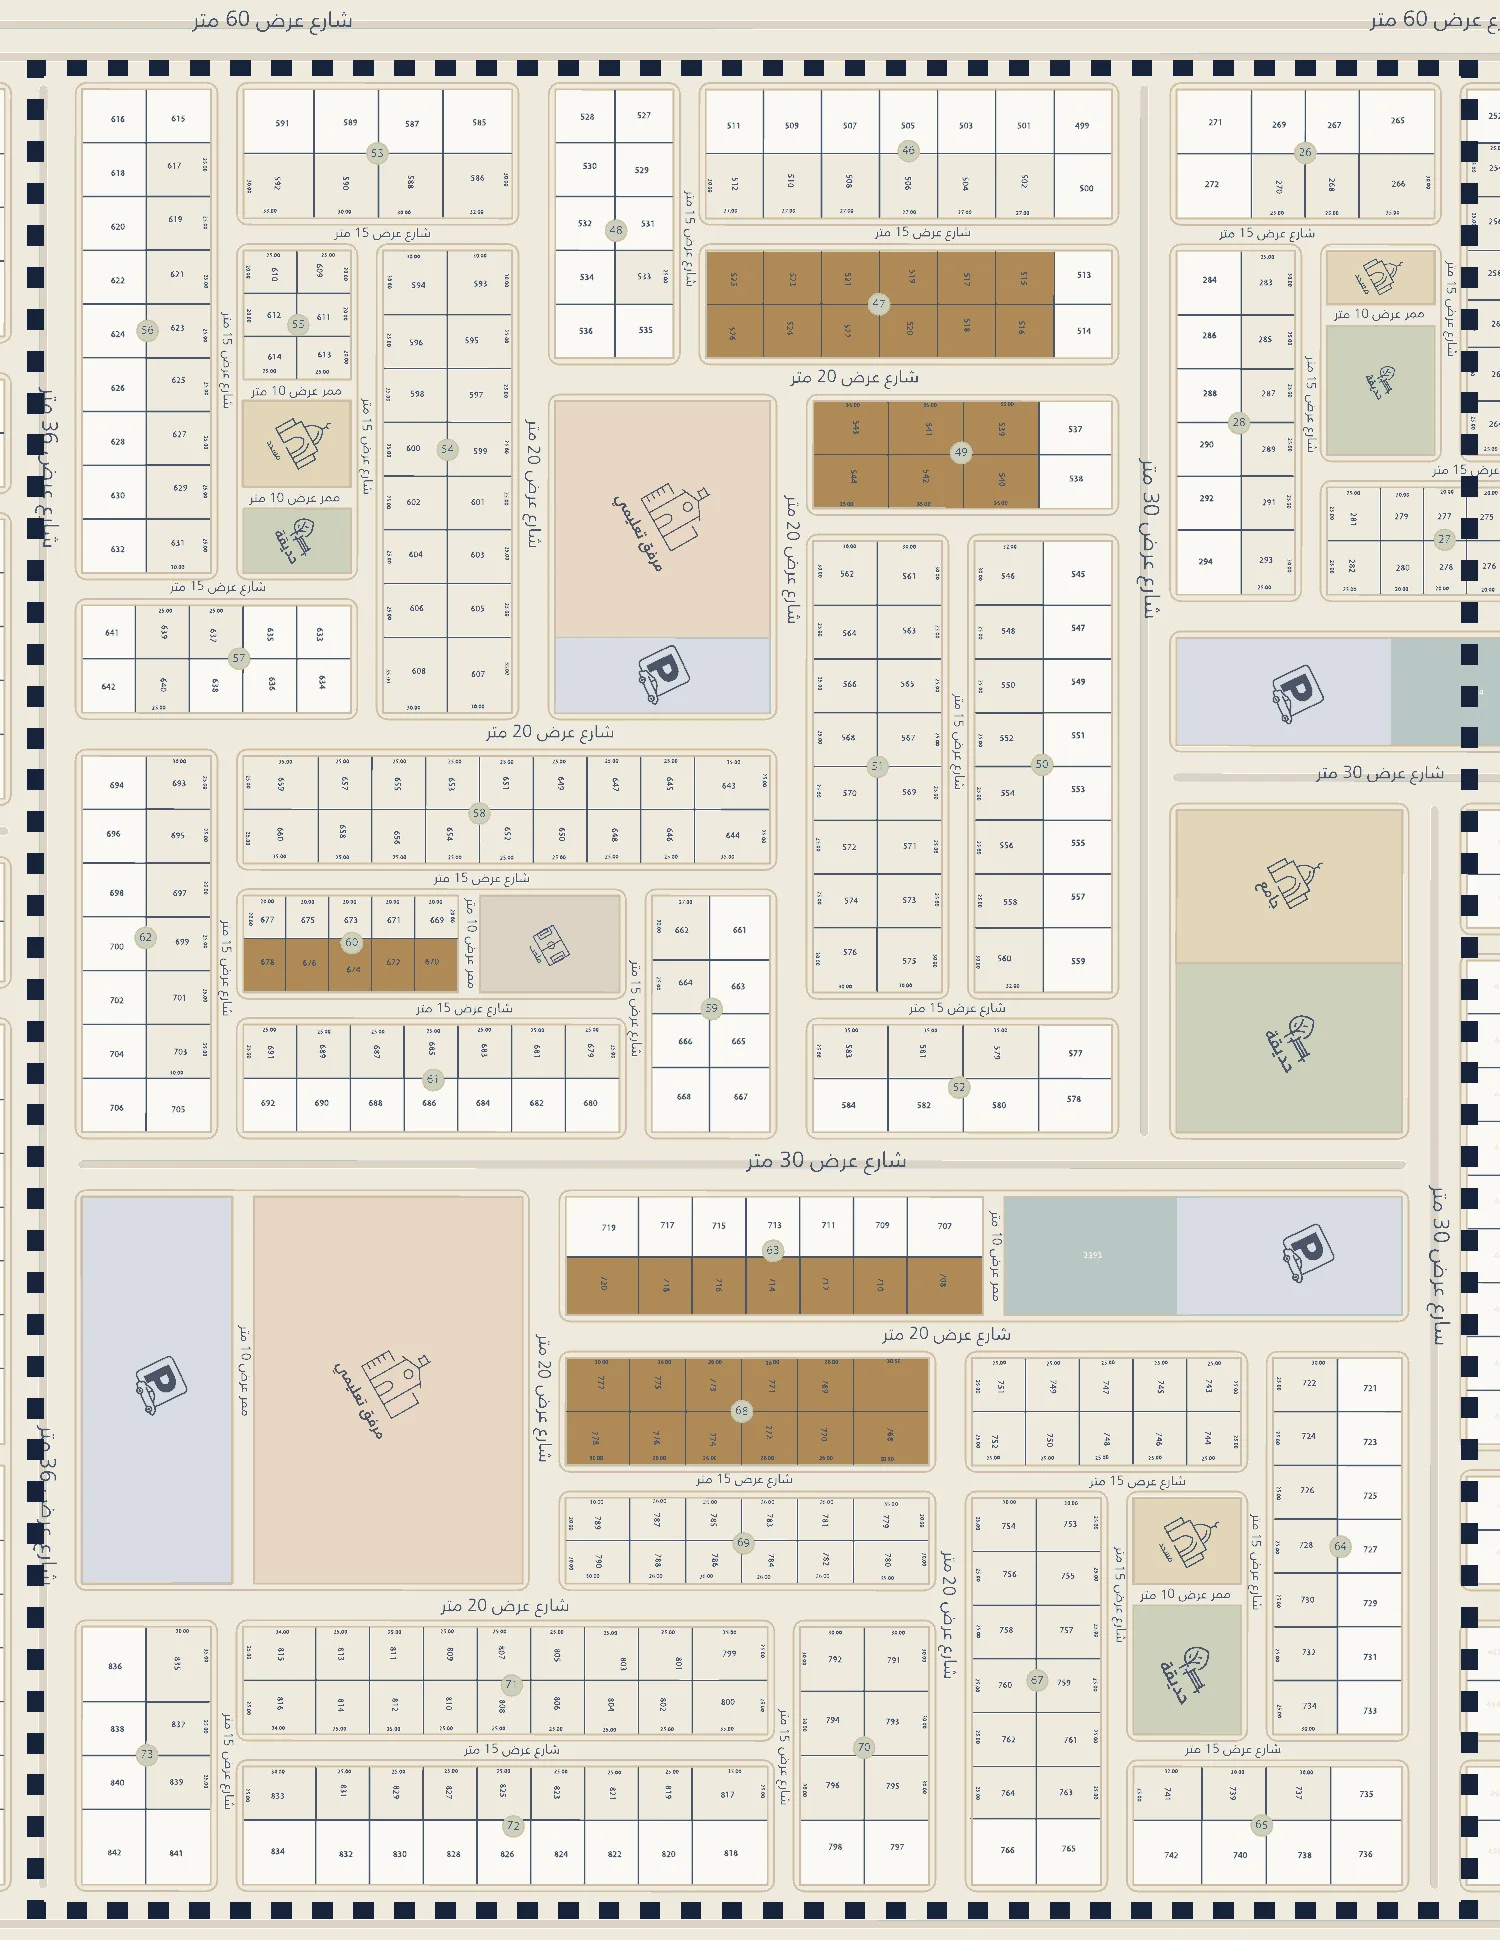
Project facts
Behind the project
Areas are gross, from the permit drawings of the typical mid-row building; corner buildings are larger. Images are artist's impressions.
Media creditProject media supplied by Mosa Al Mosa Group.
Status
Keep exploring